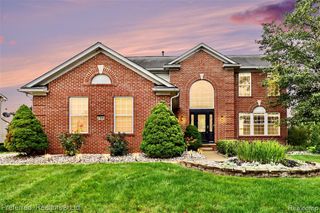
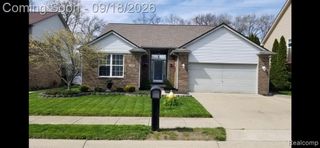
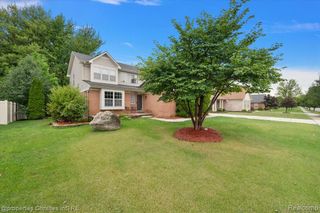
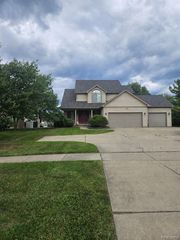
30003 Huron Meadows Drive, Rockwood, MI 48173
- 4 beds |
- 3 baths |
- 2,384 sqft
 Single-Family Home
  Built in 1998
  0.26acre lot
 2 car garage
  $180/sqft
  Listed 1 month ago
Property Description
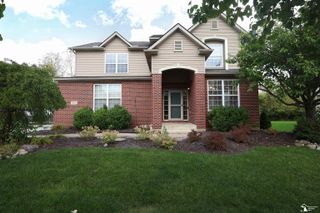
Welcome home to this Rockwood beauty, where style, space, and thoughtful updates come together beautifully. This impressive 4-bedroom, 2.5-bath home offers approximately 2,400 square feet of well-designed living space and a highly desirable main-floor primary suite. The spacious primary bedroom features a private full bath with a relaxing soaker tub and double-sink vanity, creating a comfortable retreat. Upstairs, the additional bedrooms are complemented by a convenient Jack-and-Jill bathroom, offering both privacy and functionality. The home showcases a beautifully updated kitchen complete with brand-new stainless steel appliances, all included. All-new flooring throughout and numerous additional improvements give the interior a fresh, modern feel. A striking stone fireplace serves as a warm and inviting focal point, adding character and elegance to the living space. Additional highlights include a convenient first-floor laundry room with a brand-new washer and dryer, both included, a 2-car attached garage, and a spacious basement ready for your finishing touches--offering excellent potential for additional living, recreation, or entertainment space. Move-in ready and tastefully updated, this exceptional home offers the perfect blend of comfort, functionality, and refined style.
- Listing Status:
- Active
- Date Added:
- August 29, 2026
- Data Last Updated:
- October 6, 2026 at 2:45AM
- Listing Office:
- RE/MAX Team 2000 : 313-561-0900
- Listing Agent:
- Ali Khalil : 313-477-6691
- MLS ID:
- 61025456

- Style: Colonial
- Parking: Parking spaces: 2
- General: BrickVinyl SidingTwoBasement
- Road/Access: Paved
- HOA Amenities: 150.0Annually
- Originating MLS: MiRealSource
- School District: Gibraltar School District
- County: Wayne
- Zoning: 09V 46 T5S LOT 46 HURON MEADOWS SUB T5S R10E L112 P84 TO 92 WCR
- Water: Public Water at Street
- Sewer: Public At Street
- Source: MiRealSource
This listing courtesy of Ali Khalil , RE/MAX Team 2000
Monthly Payment
- Principal & Interest $
- Property Taxes $
- Home Insurance $
- VA Funding Fee $

 New - 3 days ago