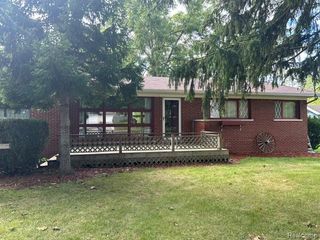
29386 Walnut Street, Flat Rock, MI 48134
- 4 beds |
- 3 baths |
- 2,251 sqft
 Single-Family Home
  Built in 1939
  7,841sqft lot
 1 car garage
  $113/sqft
  Listed 4 days ago
Property Description
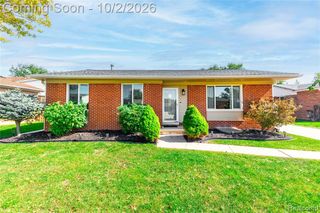
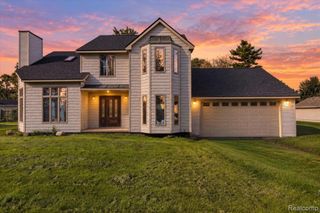
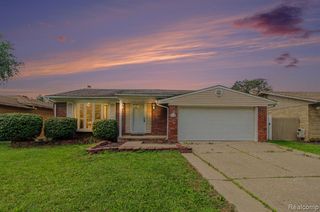
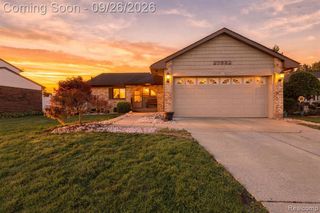
Listing Agent: Thomas Hines Broker: RE/MAX Masters, INC.: Location is everything and this beautifully maintained 2 story brick home certainly has that! Flat Rock High School is a stones throw away, as well as shopping, recreation and close proximity to freeway (without knowing it). This home features 4 bedrooms (main floor bedroom could easily be an office or den) and 2.5 baths. 2nd floor and main floor both have a full baths and the finished basement is complete with a half bath. Spacious living room and dining room, as well as a kitchen that features a breakfast nook for less casual dining. The upstairs features 3 bedrooms, ALL with hardwood floors. One bedroom features a walk-out to a balcony overlooking your beautiful backyard. Seller has completed all city repairs but the chimney, and is including credit so the next owner can complete with ease and obtain the C of O. Schedule your showing in the beautiful tree-lined neighborhood today!
- Listing Status:
- Active
- Data Last Updated:
- October 5, 2026 at 3:47PM
- Listing Office:
- RE/MAX Masters, INC. : 734-783-0900
- Listing Agent:
- Thomas Hines : 818-825-8841
- MLS ID:
- 50223540

- General: Balcony
- Style: Traditional
- Parking: Parking spaces: 1
- General: BrickTwoBasement
- Road/Access: Road
- Originating MLS: MiRealSource
- School District: Flat Rock Community Schools
- County: Wayne
- Zoning: 05A150 T5S LOT 150 VAN RIPER SUB NO. 2 T5S R10E L56 P35 WCR
- Water: Public
- Sewer: Public Sanitary
- Source: MiRealSource
This listing courtesy of Thomas Hines , RE/MAX Masters, INC.
Monthly Payment
- Principal & Interest $
- Property Taxes $
- Home Insurance $
- VA Funding Fee $

 New - 1 day ago