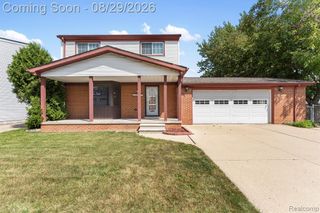
20095 Huron River Drive, Rockwood, MI 48173
- 3 beds |
- 2 baths |
- 2,230 sqft
 Single-Family Home
  Built in 1956
  1.5acre lot
 —— car garage
  $109/sqft
  Listed 11 days ago
Property Description
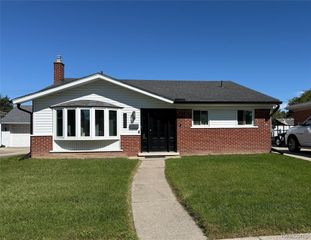
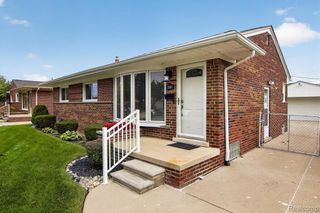
Welcome home to this charming one-level ranch nestled in a peaceful, quiet area with convenient access to everything you need. This move-in ready home features large front room and dining room windows that fill the space with natural light as well as beautiful hardwood floors in the bedrooms. The newly remodeled bathroom adds a fresh, modern touch, while the new furnace and hot water tank provide added peace of mind. Enjoy easy access to I-75 approximately 2 miles away, and Erie Metropark just 1 mile from the property. The sale also includes the adjacent, Property ID#52011990004000, offering additional space and possibilities. A great opportunity for those looking for comfortable single-level living in a convenient location.
- Listing Status:
- Active
- Date Added:
- September 23, 2026
- Data Last Updated:
- October 5, 2026 at 4:45PM
- Listing Office:
- Modern Way Realty LLC : 734-219-5615
- Listing Agent:
- Melissa Socha : 734-265-0564
- MLS ID:
- 61032960

- General: Shed(s)
- Style: Ranch
- Other Structures: Shed(s)Patio
- Parking: Parking spaces: 0
- General: BrickOneBasement
- Road/Access: Paved
- Originating MLS: MiRealSource
- School District: Gibraltar School District
- County: Wayne
- Zoning: 15B1 B2A1 T5S PT OF NE 1/4 FRAC SEC 15 T5S R10E DESC AS BEG S 89D 59M 48S W 301.10 FT FROM NE COR FRAC OF SEC 15 TH S 89D 59M 58S W 140.80 FT TH S 00D 46M 10S E 223.96 FT TH S 49D 14M 50S E 77.03 FT TH N 16D 09M 20S E 285.50 FT TO POB 0.59AC
- Water: Public
- Source: MiRealSource
This listing courtesy of Melissa Socha , Modern Way Realty LLC
Monthly Payment
- Principal & Interest $
- Property Taxes $
- Home Insurance $
- VA Funding Fee $

 New - 18 hours ago