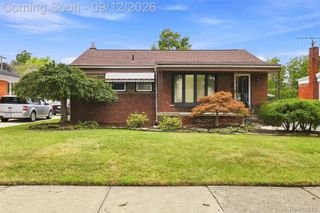
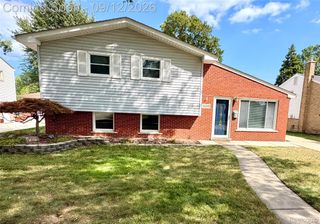
25839 Fairgrove Street, Woodhaven, MI 48183
- 3 beds |
- 2 baths |
- 1,966 sqft
 Single-Family Home
  Built in 1968
  10,454sqft lot
 2 car garage
  $132/sqft
  Listed 27 days ago
Property Description
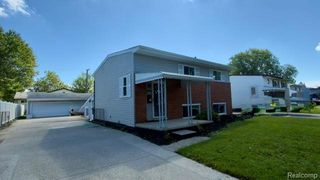
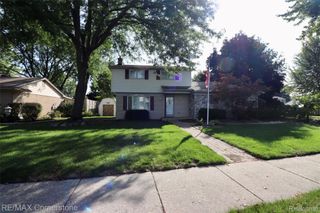
Welcome Home! This 3 bedroom, 1.5 bath Woodhaven colonial offers plenty of space and potential, featuring a 2-car attached drive-thru garage with attached storage room, finished basement, solarium, and a double lot! Relax with your morning coffee on the covered front porch. Inside, you’ll find a spacious living room with hardwood floors and a bay window, along with a large eat-in kitchen offering plenty of cabinets and counter space. The kitchen opens to the large family room, featuring a natural fireplace with an insert and access to the solarium, perfect for plant lovers. A convenient updated half bath completes the main floor. Upstairs offers three good-sized bedrooms with hardwood floors, plenty of closet space, and a full bath. The finished basement provides additional living space, a bar, and lots of storage. Outside, the huge fenced yard is ideal for relaxing, entertaining, or family gatherings. Schedule your showing today and see all the possibilities this home has to offer!
- Listing Status:
- Active
- Data Last Updated:
- September 23, 2026 at 3:41PM
- Listing Office:
- Premiere Realty Group LLC : 7346766833
- Listing Agent:
- Carolena Reed : 7343776326
- MLS ID:
- 20261068990

- General: Lighting
- Style: Colonial
- Other Structures: PatioPorch
- Pool: None
- Parking: Two car garageAttachedDrive throughElectricityin garageGarage door opener
- Roofing: Asphalt
- General: BrickVinyl sidingTwoBasementPoured
- Road/Access: Paved
- Originating MLS: Realcomp II Ltd
- School District: Gibraltar
- County: Wayne
- Zoning: 26A117 T4S LOT 117 BAILEYS SUB T4S R10E L58 P44 WCR26A116 T4S LOT 116 BAILEYS SUB T4S R10E L58 P44 WCR59073010117000.59073010116000
- Fencing: Back yardFenced
- Water: Public
- Sewer: Public sewer
- Source: Realcomp II Ltd
This listing courtesy of Carolena Reed , Premiere Realty Group LLC
Monthly Payment
- Principal & Interest $
- Property Taxes $
- Home Insurance $
- VA Funding Fee $