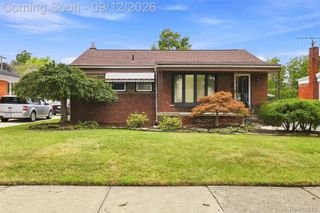
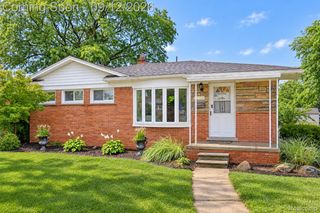
3311 Blaine Street, Trenton, MI 48183
- 3 beds |
- 2 baths |
- 2,062 sqft
 Single-Family Home
  Built in 1956
  6,534sqft lot
 2 car garage
  $136/sqft
  Listed 13 days ago
Property Description
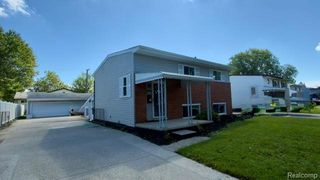
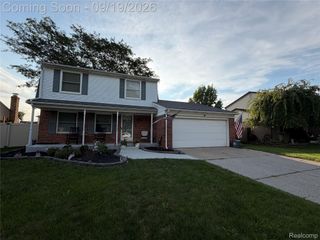
Don’t miss this fantastic mid-century tri-level nestled on a lovely tree-lined street in one of the city’s most desirable and affordable neighborhoods! This charming, well-built home offers timeless appeal, generous room sizes, and an exceptional lot with a private backyard oasis overlooking more than 40 acres of protected property featuring nature trails, a stream, and the family-friendly StoryWalk Adventure. The thoughtfully designed layout provides excellent separation and privacy. All bedrooms and the beautifully remodeled full bathroom are located on one level. The main floor features a spacious living room and dining area with vaulted ceilings, an open-concept kitchen, and a sliding glass door leading to the phenomenal outdoor space. A few steps down, the large family room offers abundant natural light, a convenient snack and coffee bar, bright laundry room, and half bath. Beautiful and practical bamboo flooring adds warmth to the main living areas, while hardwood floors may be waiting beneath some carpeting, offering the opportunity to uncover additional original charm. You will enjoy the newer furnace and central air installed in 2023. The kitchen offers an abundance of cabinetry and counter space, with all appliances included. The generous dining area is perfect for everyday meals or entertaining family and friends. Step outside and discover a rare in-city retreat! The well-groomed, protected setting creates a peaceful backdrop for relaxing, entertaining, exploring, exercising, and enjoying nature right from your own backyard. Car enthusiasts, hobbyists, and DIYers will appreciate the oversized garage, complete with workshop area, electricity, and plenty of room for vehicles, equipment, and toys. Conveniently located within a short walk of both the elementary and middle schools. If you’re looking for a solid, spacious home with an incredible lot, abundant privacy, and a truly unique setting, this is one you won’t want to miss!
- Listing Status:
- Active
- Data Last Updated:
- September 23, 2026 at 1:41PM
- Listing Office:
- Real Estate Unlimited, Inc : 3133834400
- Listing Agent:
- Jeffrey A Daniel : 3133834400
- MLS ID:
- 20261069376

- General: LightingSheds
- Style: Split level
- Other Structures: PatioPorch
- Pool: None
- Parking: Twoand half car garageDetachedElectricityin garageGarage faces frontGarage door openerWorkshop in garage
- Roofing: AsphaltComposition
- General: Aluminum sidingBrickVinyl sidingTriLevelBasementPouredSlab
- Road/Access: Paved
- Originating MLS: Realcomp II Ltd
- School District: Trenton
- County: Wayne
- Zoning: 23C114 LOT 114 STRATFORD VILLAGE SUB T4S R10E L79 P5354 WCR54017020114000
- Fencing: Back yardFenced
- Water: Public
- Sewer: Public sewer
- Source: Realcomp II Ltd
This listing courtesy of Jeffrey A Daniel , Real Estate Unlimited, Inc
Monthly Payment
- Principal & Interest $
- Property Taxes $
- Home Insurance $
- VA Funding Fee $