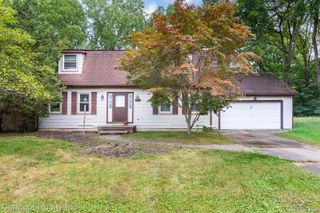
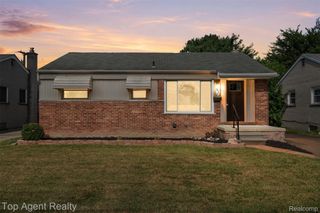
2950 Edsel Street, Trenton, MI 48183
- 3 beds |
- 2 baths |
- 1,924 sqft
 Single-Family Home
  Built in 1953
  6,970sqft lot
 2 car garage
  $123/sqft
  Listed 13 days ago
Property Description
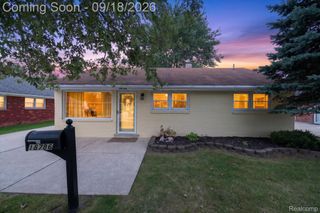
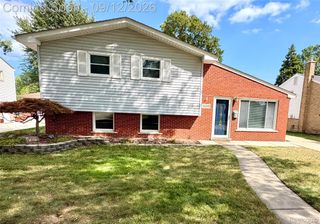
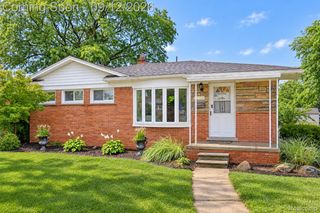
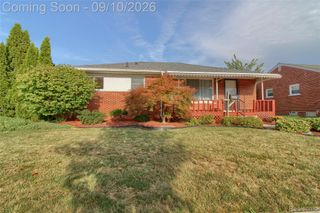
Set in an established Trenton neighborhood, this classic brick ranch pairs timeless character with thoughtful updates, exceptional lower-level versatility, and an impressive oversized garage. Inside, the main level offers three bedrooms, an updated full bath, and original hardwood flooring beneath much of the existing carpet, presenting an opportunity to reveal and restore one of the home's original details. Recent 2025 improvements bring a more refined, cohesive finish with an updated main-floor bathroom, new front entry door, and solid-wood interior and closet doors complemented by coordinating molding. The kitchen flows naturally into the dining and living areas for comfortable everyday living and entertaining. The finished lower level is a standout, extending the home's functionality with a second full kitchen, gas fireplace, generous recreation and living space, and a full bathroom with a shower added in 2021. Whether envisioned for entertaining, extended stays, hobbies, or a private retreat, this level offers remarkable flexibility. Outside, a fenced backyard is complemented by a covered patio and covered front porch. The oversized 2-car detached garage is equally distinctive, featuring a tandem, drive-through configuration, workshop space, electricity, and additional room for storage and projects. Furnace and central air were replaced in 2021, adding another meaningful improvement. With its enduring brick construction, beautifully functional lower level, substantial garage space, and convenient Trenton setting, this home offers a compelling blend of character, versatility, and thoughtful investment.
- Listing Status:
- Active
- Data Last Updated:
- September 23, 2026 at 2:41PM
- Listing Office:
- EXP Realty The Perna Team : 8885017085
- Listing Agent:
- Michael Perna : 2488864450
- MLS ID:
- 20261070955

- General: Lighting
- Style: Ranch
- Other Structures: CoveredPatioPorch
- Pool: None
- Parking: Two car garageDetachedDrive throughElectricityin garageGarage faces frontGarage door openerOversizedTandemWorkshop in garage
- Roofing: Asphalt
- General: BrickOneBasementPoured
- Road/Access: Paved
- Originating MLS: Realcomp II Ltd
- School District: Trenton
- County: Wayne
- Zoning: 24D3 LOT 3 BRIDGE MEADOWS SUB T4S R10E L74 P10 WCR54020010003000
- Fencing: Back yardFenced
- Utilities: Above ground utilitiesCable availableUnderground utilities
- Water: Public
- Sewer: Public sewer
- Source: Realcomp II Ltd
This listing courtesy of Michael Perna , EXP Realty The Perna Team
Monthly Payment
- Principal & Interest $
- Property Taxes $
- Home Insurance $
- VA Funding Fee $