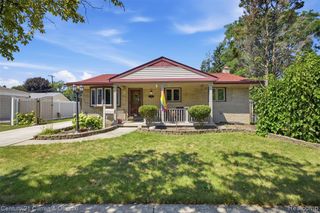
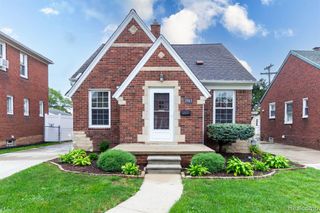
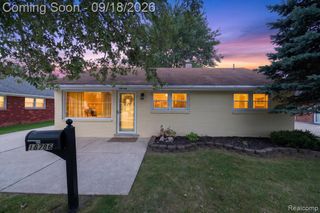
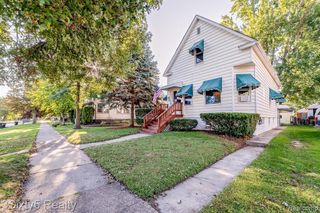
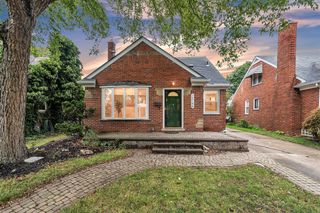
15110 Drake Street, Southgate, MI 48195
- 3 beds |
- 2 baths |
- 1,600 sqft
 Single-Family Home
  Built in 1953
  5,663sqft lot
 1 car garage
  $162/sqft
  Listed 19 days ago
Property Description
Welcome to 15110 Drake, a stunning newly remodeled 3 bedroom, 1.5 bathroom home in Southgate! This home has all of features and the modern updates you have been looking for! The kitchen has new cabinets, quartz countertops, ceramic tile backsplash, and stainless steel appliances (2026). Gleaming new herringbone style flooring run along the living room, kitchen, and dining room, adding warmth and character (2026). The main bathroom has been updated with new ceramic tile, new toilet, new vanity, and custom wallpaper (2026). This bathroom defines true luxury living (2026). It doesn't end here...... Enjoy the beautify created accent wall in your living room ,and a beautiful chandelier to complement it (2026). Other updates fresh paint throughout (2026), new carpeting in bedrooms (2026), new light fixtures (2026), new front door (2026), all new interior trim (2026), and so much more! Basement is finished with black ceilings, LED lighting, and carpeted floors (2026). Schedule your showing today!
- Listing Status:
- Active
- Date Added:
- September 3, 2026
- Data Last Updated:
- September 23, 2026 at 3:45PM
- Listing Office:
- Top Agent Realty : 248-277-4226
- Listing Agent:
- Charles Tamou : 586-202-0499
- MLS ID:
- 61027206

- Style: Ranch
- Parking: Parking spaces: 1
- General: BrickOneBasement
- Road/Access: Paved
- Originating MLS: MiRealSource
- School District: Southgate Community School District
- County: Wayne
- Zoning: 36F293B 294A S 21 FT OF LOT 293 AND THE N 28 FT OF LOT 294 LEEMON AND ROSENHAUS SUB T3S R10E L73 P7273 WCR
- Fencing: Fenced
- Water: Public
- Source: MiRealSource
This listing courtesy of Charles Tamou , Top Agent Realty
Monthly Payment
- Principal & Interest $
- Property Taxes $
- Home Insurance $
- VA Funding Fee $

 New - 15 hours ago