2881 Maxwell Street, Trenton, MI 48183
- 3 beds |
- 2 baths |
- 2,052 sqft
 Single-Family Home
  Built in 1956
  6,098sqft lot
 2 car garage
  $122/sqft
  Listed 15 days ago
Property Description
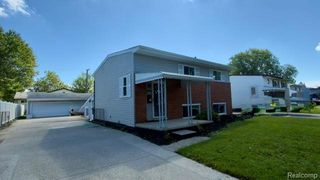
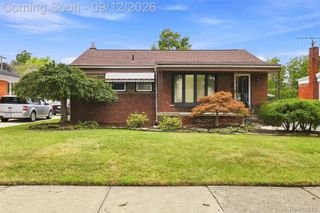
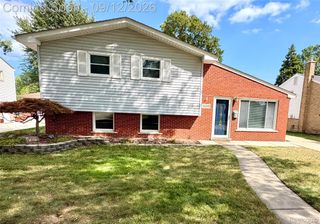
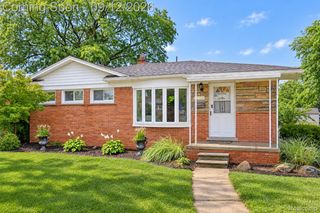
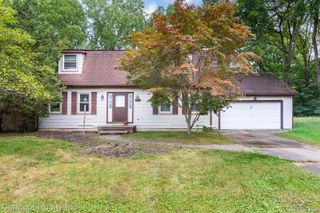
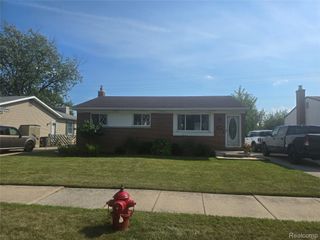
Welcome to one of Trenton's charming 3-bedroom brick ranches featuring a nice covered porch and low maintenance backyard. Kitchen has been nicely updated with new cabinetry and stainless steel appliances that are all staying! Large picture window provides loads of natural light in the living room and there's a gas fireplace to add coziness. 3 bedrooms upstairs all with beautiful wood floors and an attic fan helps keep them all cool on days you don't want to use the a/c. The finished basement offers additional living space with an egress window, 8 x 13 bedroom with closet, fireplace, plus a half bath and bar area. Enjoy the added convenience of an enclosed porch area off garage. Brand-new roof provides peace of mind. A great opportunity to own a well-maintained home with flexible living space and desirable updates. Close to ice rink, community pool, schools, libraries, shopping and restaurants. BATVAI, buyer to assume city repairs
- Listing Status:
- Active
- Data Last Updated:
- September 23, 2026 at 3:41PM
- Listing Office:
- Real Estate One-Trenton : 7346757500
- Listing Agent:
- Kellie Picciuto : 7343087161
- MLS ID:
- 20261071161

- Style: Ranch
- Pool: None
- Parking: Twoand half car garageDetachedElectricityin garageGarage door opener
- Roofing: Asphalt
- General: BrickOneBasementPoured
- Road/Access: Paved
- Originating MLS: Realcomp II Ltd
- School District: Trenton
- County: Wayne
- Zoning: 23C66 LOT 66 STRATFORD VILLAGE SUB T4S R10E L79 P5354 WCR54017020066000
- Water: Public
- Sewer: Public sewer
- Source: Realcomp II Ltd
This listing courtesy of Kellie Picciuto , Real Estate One-Trenton
Monthly Payment
- Principal & Interest $
- Property Taxes $
- Home Insurance $
- VA Funding Fee $