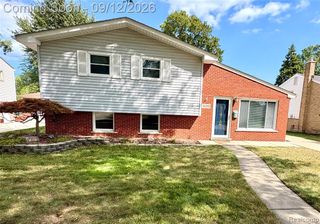
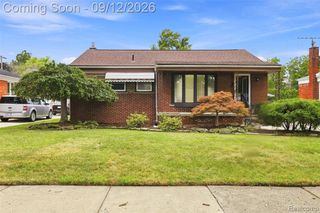
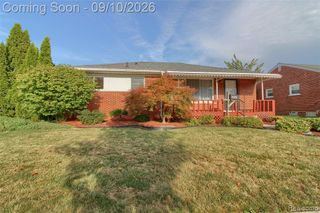
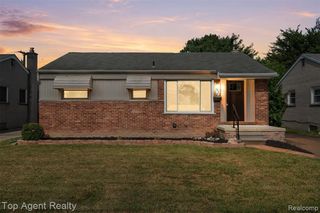
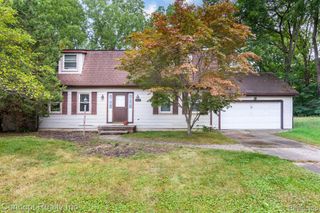
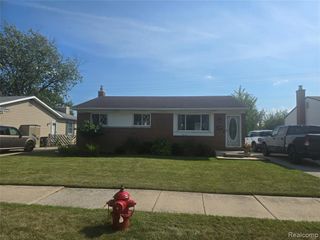
2908 Norwood Drive, Trenton, MI 48183
- 3 beds |
- 2 baths |
- 1,998 sqft
 Single-Family Home
  Built in 1955
  7,405sqft lot
 —— car garage
  $118/sqft
  Listed 14 days ago
Property Description
2908 Norwood Drive offers a light-filled 3-bedroom Trenton ranch with original hardwood floors, a finished lower level and a large fenced backyard. Set in Bates Meadows within the Trenton School District, this home blends comfortable single-level living with thoughtful updates and flexible bonus space. Natural light is one of the home's defining features, beginning in the living room where a large bay window creates a bright, welcoming focal point. Original hardwood flooring adds warmth and character, while the kitchen has been refreshed with updated flooring, backsplash and refrigerator. Three bedrooms complete the main level, including ceiling fans in the primary and secondary bedroom, retractable blinds in the secondary bedroom, and a full bath updated with new flooring and wallpaper. The finished lower level expands the home's functionality with hardwood flooring, a half bath, updated finishes and a dedicated laundry room that was framed and enclosed for a more polished layout. Outside, the fenced backyard offers generous room to enjoy, complemented by a redone deck, patio, shed and an established flowering tree. With abundant natural light, original character and useful finished space on both levels, this Trenton ranch offers a thoughtful balance of comfort and functionality.
- Listing Status:
- Active
- Date Added:
- September 12, 2026
- Data Last Updated:
- September 23, 2026 at 2:45PM
- Listing Office:
- EXP Realty The Perna Team : 888-501-7085
- Listing Agent:
- Michael Perna : 248-425-5082
- MLS ID:
- 61028346

- General: Shed(s)
- Style: Ranch
- Other Structures: Shed(s)PorchDeckPatio
- Parking: Parking spaces: 0
- General: Aluminum SidingBrickOneBasement
- Road/Access: Paved
- Originating MLS: MiRealSource
- School District: Trenton Public Schools
- County: Wayne
- Zoning: 24G88 LOT 88 BATES MEADOWS SUB T4S R10E L77 P16 WCR
- Fencing: Fenced
- Water: Public
- Source: MiRealSource
This listing courtesy of Michael Perna , EXP Realty The Perna Team
Monthly Payment
- Principal & Interest $
- Property Taxes $
- Home Insurance $
- VA Funding Fee $