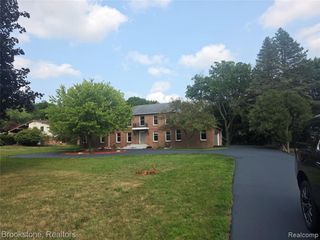
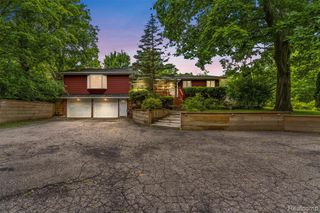
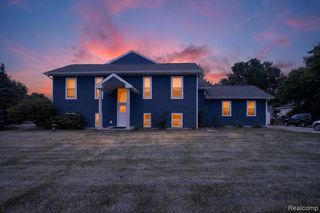
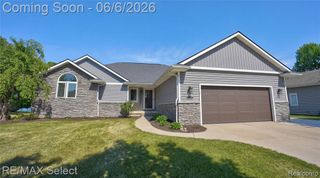
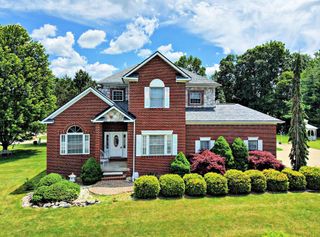
6476 Stonebrook Lane, Flushing, MI 48433
- 4 beds |
- 4 baths |
- 3,700 sqft
 Single-Family Home
  Built in 1995
  0.39acre lot
 3 car garage
  $105/sqft
  Listed 1 month ago
Property Description
Designed with exceptional craftsmanship and maintained in immaculate condition, this impressive home offers generous living space on every level. The professionally finished walk-out lower level lives like a true extension of the main floor, featuring an additional bedroom or office, a full bath, a spacious gathering area with a second fireplace, and an inviting layout that's perfect for extended family, guests, or multi-generational living. The expansive kitchen is a standout, offering abundant cabinetry, ample workspace, and room to gather. Elegant architectural details, including arched windows, arched doorways, and crown molding, add timeless features throughout. The spacious primary suite is enhanced by a beautiful tray ceiling, his and her closets and spacious ensuite bath, creating a relaxing retreat. Cozy up by the fireplace or unwind in the peaceful setting that makes this home feel like a private escape. Furnishings are available, making your transition effortless. Recent updates include a newer furnace and hot water heater. Beautifully constructed and thoughtfully designed, this home offers the perfect combination of space, comfort, style, and functionality.
- Listing Status:
- Active
- Date Added:
- July 6, 2026
- Data Last Updated:
- August 20, 2026 at 12:45PM
- Listing Office:
- Real Estate by Tremaine : 810-255-1767
- Listing Agent:
- Jennifer Tremaine : 810-252-3827
- MLS ID:
- 61008483

- General: Bath
- Style: Traditional
- Other Structures: PorchDeck
- Parking: Parking spaces: 3
- General: BrickVinyl SidingTwoBasement
- Road/Access: Paved
- HOA Amenities: 100.0Annually
- Originating MLS: MiRealSource
- School District: Flushing Community Schools
- County: Genesee
- Zoning: LOT 38 FLAGSTONE POINTE NO 3 (95) FR 0706100003
- Water: Public
- Source: MiRealSource
This listing courtesy of Jennifer Tremaine , Real Estate by Tremaine
Monthly Payment
- Principal & Interest $
- Property Taxes $
- Home Insurance $
- VA Funding Fee $

 New - 2 days ago