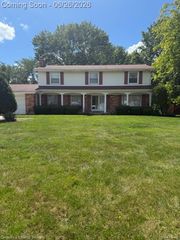
1173 Highgate Drive, Flint, MI 48507
- 4 beds |
- 2 baths |
- 2,128 sqft
 Single-Family Home
  Built in 1967
  0.42acre lot
 2 car garage
  $136/sqft
  Listed 7 days ago
Property Description
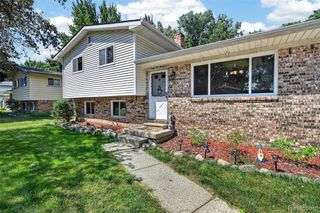
Listing Agent: Nicky Wolverton Broker: ERA Prime Real Estate Group: Must See!This beautifully updated home has been renovated from top to bottom with no expense spared and is truly move-in ready. Enjoy All new flooring throughout the house including carpet, laminate, ceramic tile, and the hardwood floors have been meticulously redone.Completely remodeled kitchen with all new appliances, granite countertops in kitchen and bathroom, along with fresh paint throughout the home provide a modern, inviting feel.Major mechanical and structural updates include a new electrical service, new hot water heater, new well expansion tank, water softener, sump pump, and a new laundry tub pump.The exterior has been enhanced with upgraded siding, cultured stone accents on the front, new trim, gutters, soffits, new landscaping, all-new windows, and new interior and exterior doors. Step outside to enjoy the newly poured 16' x 14' concrete patio—perfect for relaxing or entertaining.With extensive updates inside and out, this home offers exceptional value and is ready for its next owner. Schedule your showing today!
- Listing Status:
- Active
- Data Last Updated:
- July 22, 2026 at 6:47PM
- Listing Office:
- ERA Prime Real Estate Group : 810-214-4011
- Listing Agent:
- Nicky Wolverton : 810-228-5205
- MLS ID:
- 50214996

- Style: Colonial
- Parking: Parking spaces: 2
- General: StoneVinyl SidingTwoBasement
- Road/Access: Road
- Originating MLS: MiRealSource
- School District: Carman-Ainsworth Schools
- County: Genesee
- Zoning: LOT 234 PICKWICK VILLIAGE NO 3
- Water: Private Well
- Sewer: Public Sanitary
- Source: MiRealSource
This listing courtesy of Nicky Wolverton , ERA Prime Real Estate Group
Monthly Payment
- Principal & Interest $
- Property Taxes $
- Home Insurance $
- VA Funding Fee $

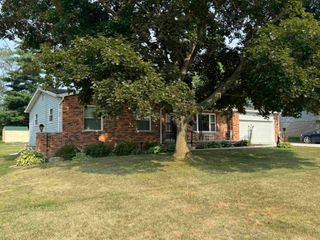
 New - 18 hours ago