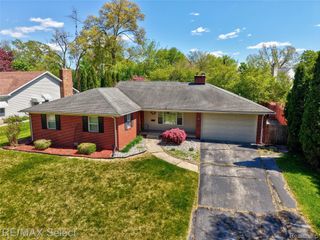
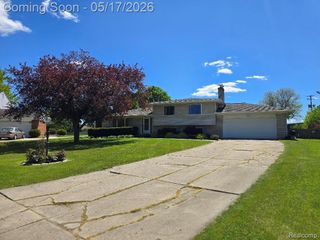
6096 Pebbleshire Drive, Grand Blanc Charter Township, MI 48439
- 4 beds |
- 3 baths |
- 2,436 sqft
 Single-Family Home
  Built in 1964
  0.44acre lot
 2 car garage
  $115/sqft
  Listed 28 days ago
Property Description
Welcome to 6096 Pebbleshire Dr in beautiful Ottawa Hills Subdivision! This home has been lovingly cared for by the same owners for nearly 50 years, and you feel immediately welcome the moment you step inside. On almost a half acre, and with nearly 2500 sq ft, it is perfect for a large or growing family. This 4 bedroom, 2 1/2 bath home has an eat in kitchen as well as a formal dining room.. and it also includes both a living room, and a firelit family room. So much room for family get togethers and holidays! Large windows throughout the home allow an abundance of natural light. The peaceful 3 season room is perfect for morning coffee or evening sunsets. Large master bedroom includes en suite and large walk in closet. All of these great features and it also comes with a 1 year home warranty! This beautiful home is ready for its next chapter! Don't miss your opportunity to make it part of your story.
- Listing Status:
- Active
- Data Last Updated:
- July 22, 2026 at 6:41PM
- Listing Office:
- Century 21 Metro Brokers : 8106941000
- Listing Agent:
- Lori Piechowski : 8109641753
- MLS ID:
- 20261047720

- General: Sheds
- Style: ColonialTraditional
- Other Structures: CoveredDeckEnclosedPorch
- Pool: None
- Parking: Two car garageAttached
- Roofing: Asphalt
- General: Aluminum sidingBrickTwoBasementBlock
- Road/Access: Paved
- HOA Amenities: 20.0Annually
- Originating MLS: Realcomp II Ltd
- School District: Grand blanc
- County: Genesee
- Zoning: N-2012-72 LOT 72 OTTAWA HILLS NO 2 SEC 7 T6N R7E1207504021
- Water: Public
- Sewer: Public sewer
- Source: Realcomp II Ltd
This listing courtesy of Lori Piechowski , Century 21 Metro Brokers
Monthly Payment
- Principal & Interest $
- Property Taxes $
- Home Insurance $
- VA Funding Fee $

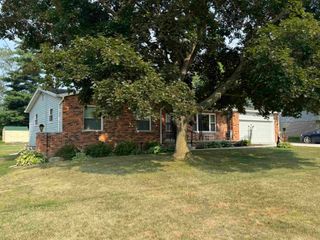
 New - 1 day ago