1480 Glen Ellyn Drive, Flint, MI 48532
- 4 beds |
- 3 baths |
- 2,490 sqft
 Single-Family Home
 Built in 1967
 0.46acre lot
 2 car garage
 $54/sqft
 Listed 11 hours ago
Property Description
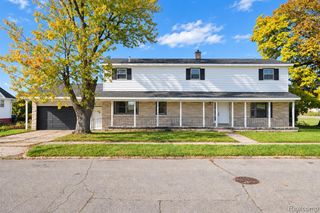
Listing Agent: Adam E Abt Broker: NextHome Inspire: Attention investors, contractors, and buyers looking for a major renovation project! This property presents a unique opportunity for those ready to take on an ambitious interior rebuild. The home sustained extensive water damage following a major plumbing leak that went undetected in February 2025. The interior has since been dried out and gutted to the studs and requires substantial reconstruction and renovation. The hot water heating system is currently operational.One of the property's standout features is the spacious 484-square-foot entertainment room located behind the garage, complete with a bar, grills, and plenty of room for hosting gatherings and entertaining guests.With the right vision and investment, this property offers an opportunity to bring new life to an existing home. CASH OFFERS ONLY. Property is being sold in its current condition. Buyers are encouraged to conduct their own inspections and due diligence regarding the property's condition and required repairs.
- Listing Status:
- Active
- Data Last Updated:
- November 19, 2026 at 2:45AM
- Listing Office:
- NextHome Inspire : 810-771-5240
- Listing Agent:
- Adam Abt : 810-955-1087
- MLS ID:
- 50227914

- General: Shed(s)
- Style: Contemporary
- Other Structures: Shed(s)
- Parking: Parking spaces: 2
- General: Aluminum SidingBrickQuad-LevelPartial Basement
- Road/Access: PavedRoad
- Originating MLS: MiRealSource
- School District: Carman-Ainsworth Schools
- County: Genesee
- Zoning: LOT 2 COUNTRYSIDE ESTATES SEC 9 T7N R6E
- Water: Private Well
- Sewer: Public Sanitary
- Source: MiRealSource
This listing courtesy of Adam Abt , NextHome Inspire
Monthly Payment
- Principal & Interest $
- Property Taxes $
- Home Insurance $
- VA Funding Fee $

 New - 10 hours ago