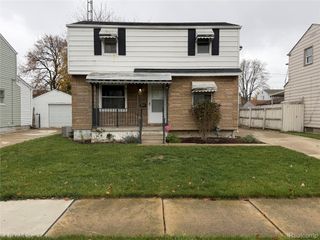
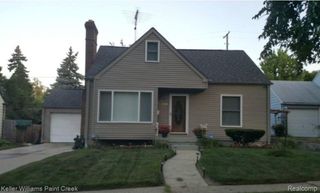
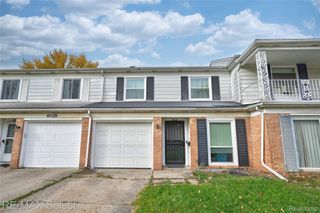
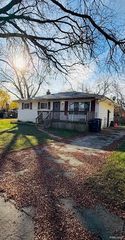
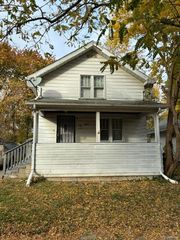
1551 N Chevrolet Avenue, Flint, MI 48504
- 4 beds |
- 2 baths |
- 1,324 sqft
 Single-Family Home
 Built in 1928
 8,712sqft lot
 2 car garage
 $79/sqft
 Listed 21 hours ago
Property Description
Welcome home, to this spacious home sitting on a large fenced corner lot with a two-car detached garage with electric! Beautiful updated hardwood floors throughout updated plumbing and electric. Downstairs you will rest in peace after a long day in the oversized living room featuring a natural gas fireplace, a large dining room with built in sitting storage bench, a first floor laundry/half bath for extra convenience, an extra wide kitchen with a nice size mud room coming in from the back deck. Upstairs you have 4 bedrooms and 1 full bathroom. Don't forget the full unfinished basement which has been fully water proofed and ready to be finished off for additional living space. Just a short commute to all major expressways, Kettering University, Mott and Bassett Parks. Seller is offering a 1 year home warranty for extra peace of mind and comfort, making this a great opportunity.
- Listing Status:
- Active
- Data Last Updated:
- November 19, 2026 at 2:43AM
- Listing Office:
- RE/MAX Plus : 8109694445
- Listing Agent:
- Sean Pincombe : 2488727422
- MLS ID:
- 20261093246

- Style: Colonial
- Other Structures: CoveredDeckPorch
- Pool: None
- Parking: Two car garageDetached
- Roofing: Asphalt
- General: Wood sidingTwoBasementBlockDrainage systemSealed foundationSump pump
- Road/Access: Paved
- Originating MLS: Realcomp II Ltd
- School District: Flint
- County: Genesee
- Zoning: MODERN HOUSING CORPORATION ADDITION NO. 3 LOT 5BLK 844011231030
- Fencing: Back yard
- Utilities: Above ground utilitiesCable available
- Water: Public
- Sewer: Public sewer
- Source: Realcomp II Ltd
This listing courtesy of Sean Pincombe , RE/MAX Plus
Monthly Payment
- Principal & Interest $
- Property Taxes $
- Home Insurance $
- VA Funding Fee $

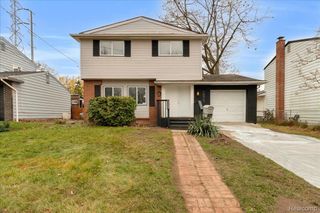
 New - 1 day ago