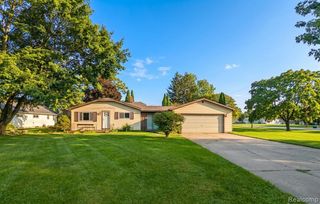
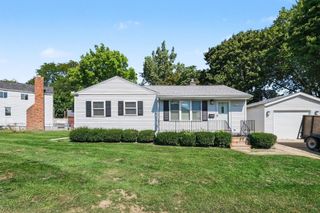
2344 N Linden Road, Flint, MI 48504
- 3 beds |
- 2 baths |
- 1,362 sqft
 Single-Family Home
 Built in 1954
 0.54acre lot
 1 car garage
 $99/sqft
 Listed 26 days ago
Property Description
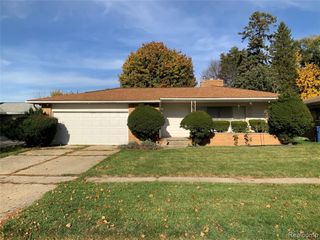
Welcome home to this 3 bedroom, 2 full bath 1950's ranch bungalow located in the highly sought after Flushing School District! Conveniently situated just minutes from shopping, dining, everyday amenities, and expressway access, this home offers an exceptional opportunity at an affordable price point. Filled with timeless character, including original hardwood flooring, classic coved doorways, and a bedroom featuring warm knotty pine detailing, this home offers the design appeal of mid-century living with the modern amenities of today. An abundance of windows throughout fills the interior with natural light, creating a bright, welcoming and inviting atmosphere. The updated kitchen offers full appliance inclusion and flows into the dining room, where a sliding glass door provides easy access to the spacious backyard deck. An enclosed front porch offers three seasons of additional living space. An updated first floor bathroom adds modern convenience. The full basement offers a second full bathroom, finished recreation area (currently in use as a bedroom w/large closet), laundry area (washer/dryer stay) and plenty of additional space for storage, hobbies, or future finishing. Outside, you'll also find a large deck and detached garage. With a few finishing touches, this home offers tremendous potential for a new owner to make it their own while building equity along the way. Combine that opportunity with an attractive price point, appealing Flint Township property taxes, desirable Flushing-adjacent location, and this home presents an excellent option for buyers looking for character, affordability, and room to add their personal style.
- Listing Status:
- Active
- Date Added:
- October 24, 2026
- Data Last Updated:
- November 19, 2026 at 4:45AM
- Listing Office:
- RE/MAX Platinum - Grand Blanc : 810-695-4111
- Listing Agent:
- Stephan Brochu : 810-397-5343
- MLS ID:
- 61041384

- Style: BungalowRanch
- Other Structures: PorchDeck
- Parking: Parking spaces: 1
- General: Aluminum SidingOneBasement
- Road/Access: Paved
- Originating MLS: MiRealSource
- School District: Flushing Community Schools
- County: Genesee
- Zoning: PART OF GOVT LOT 3 OF FRACTIONAL SEC 4 BEG ON W LINE OF SAID SEC S 0 DEG 30 MIN E 1775 FT FROM NW COR OF SAID SEC TH E 248 FT TH S 0 DEG 30 MIN E 120 FT TH W 248 FT TH N 0 DEG 30 MIN W 120 FT TO PLACE OF BEG SEC 4 T7N R6E (77)
- Fencing: Fenced
- Water: Public
- Source: MiRealSource
This listing courtesy of Stephan Brochu , RE/MAX Platinum - Grand Blanc
Monthly Payment
- Principal & Interest $
- Property Taxes $
- Home Insurance $
- VA Funding Fee $