2606 Westwood Parkway E, Flint, MI 48503
- 3 beds |
- 3 baths |
- 3,360 sqft
 Single-Family Home
 Built in 1955
 0.36acre lot
 2 car garage
 $83/sqft
 Listed 14 days ago
Property Description
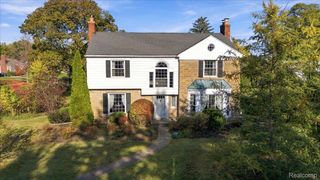
Welcome home! This completely renovated 3 bed, 2.5 bath brick ranch is turn-key and ready for its new owners. It sits on a large corner lot with mature trees in the highly desirable Woodcroft Estates. Step inside to a bright foyer that leads into the stunning living room, where a sweeping curved wall of windows fills the space with natural light and a marble fireplace makes it the perfect spot for cozy fall nights. The formal dining room has built-in china cabinets and French doors out to the backyard, perfect for hosting the holidays. The all-new kitchen offers white shaker cabinets, quartz countertops, stainless steel appliances and a sunny bay-window breakfast nook, perfect for morning coffee. The 3 oversized bedrooms are accompanied by 2 beautifully remodeled full baths, plus a powder room for guests. New flooring and lighting flow throughout the entire 2,300 sq ft, and the attached 2-car garage keeps everyday life easy. Outside, you’ll find a brick paver driveway, mature landscaping and a charming stone archway with flower gardens right on the corner. All the hard work is already done, so all that’s left is to move in. Homes like this don’t last long, schedule your private showing today!
- Listing Status:
- Active
- Data Last Updated:
- November 19, 2026 at 6:42AM
- Listing Office:
- Keller Williams First : 8105151503
- Listing Agent:
- Blake A Burton : 8104411384
- MLS ID:
- 20261089651

- General: Awnings
- Style: Ranch
- Other Structures: PatioPorch
- Pool: None
- Parking: Twoand half car garageAttachedGarage door openerGarage faces rear
- Roofing: Asphalt
- General: BrickOneBasementBlock
- Road/Access: Paved
- Originating MLS: Realcomp II Ltd
- School District: Flint
- County: Genesee
- Zoning: WOODCROFT ESTATES LOT 634023255010
- Utilities: Underground utilities
- Water: Public
- Sewer: Sewer at street
- Source: Realcomp II Ltd
This listing courtesy of Blake A Burton , Keller Williams First
Monthly Payment
- Principal & Interest $
- Property Taxes $
- Home Insurance $
- VA Funding Fee $