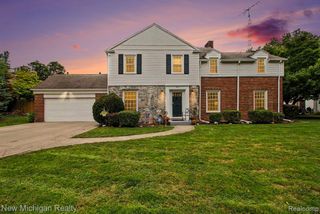
2741 Westwood Parkway, Flint, MI 48503
- 4 beds |
- 4 baths |
- 4,189 sqft
 Single-Family Home
  Built in 1927
  0.56acre lot
 2 car garage
  $84/sqft
  Listed 1 month ago
Property Description
Listing Agent: Ryan M Eashoo Broker: REMAX Edge: Welcome home to this spacious 4-bedroom, 4-bath two-story home with over 4,000 square feet of living space in Flint's Woodcroft Estates! The main level features a large living room with a fireplace, formal dining room, mudroom, half bath, sunroom, and an impressive brand new kitchen addition that serves as the heart of the home. Upstairs, you'll find four generously sized bedrooms, including a spacious primary suite with two walk-in closets and a private full bathroom. The fourth bedroom is currently being used as a bonus room, offering flexible space to fit your needs. A conveniently located stackable washer and dryer, along with an additional full bathroom, complete the second floor. The finished basement provides even more room to spread out with a large recreation room, kitchenette, full bathroom, and a spacious laundry room. With plenty of living space and a versatile floor plan, this home is ready to welcome its next owner. Schedule your private showing today!
- Listing Status:
- Active
- Data Last Updated:
- September 24, 2026 at 5:45AM
- Listing Office:
- REMAX Edge : 810-653-5020
- Listing Agent:
- Ryan Eashoo : 810-234-1234
- MLS ID:
- 50217105

- General: BalconyShed(s)
- Style: Bungalow
- Other Structures: Shed(s)PorchPatio
- Parking: Parking spaces: 2
- General: BrickWood SidingTwoBasement
- Road/Access: PavedRoad
- Originating MLS: MiRealSource
- School District: Flint City School District
- County: Genesee
- Zoning: WOODCROFT ESTATES LOT 19; ALSO NLY 10 FT OF LOT 18; ALSO LOT 20 EXC NLY 50 FT AND EXC BEG AT COR COM TO LOTS 131617 AND 20; TH NLY ALG ELY LINE OF SD LOT 20 TO A LINE = WITH AND 50 FT SLY FROM NLY LINE OF SD LOT; TH WLY = WITH SD NLY LINE TO WLY LINE OF SD LOT; TH SLY ALG SD WLY LINE15 FT; TH ELY = WITH SD NLY LINE165 FT; TH SLY TO COM LOT COR OF LOTS 1719 AND 20; TH ELY ALG SLY LINE OF SD LOT 20 TO POB.
- Water: Public
- Sewer: Public Sanitary
- Source: MiRealSource
This listing courtesy of Ryan Eashoo , REMAX Edge
Monthly Payment
- Principal & Interest $
- Property Taxes $
- Home Insurance $
- VA Funding Fee $