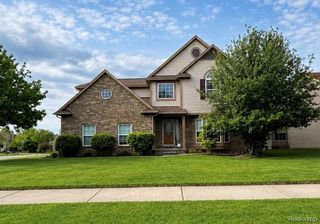
5311 Sandalwood Court, Grand Blanc, MI 48439
- 3 beds |
- 3 baths |
- 3,666 sqft
 Single-Family Home
  Built in 2002
  0.29acre lot
 2 car garage
  $104/sqft
  Listed 1 month ago
Property Description
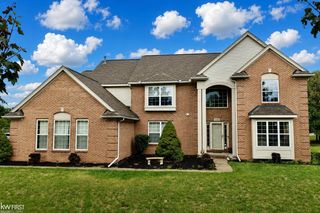
Elegance and style with unique details and spacious rooms are found throughout this custom-built home with over 2100 sq ft. Step into the grand foyer with a winding staircase and explore this wonderful home. The first stop is the kitchen with its wrap-around Cherry cabinets and Granite countertops. Ample space for the person who loves to cook! Appliances include: Large stainless steel refrigerator, gas 5-burner stovetop, gas oven, dishwasher, and built-in microwave. There is a peninsula with an overhang and bar chairs. The dining room has a full wall of windows to view the wooded backyard. The room is large enough for a full-size table of 6-8 people. As we move to the living room, you will feel the grandness of the vaulted ceiling and the wood & marble mantle around the gas fireplace. Hardwood floors and ample lighting make this room a favorite. On the main floor, the primary bedroom is large enough for a king-size bed and has a walk-in closet. The bedroom may have been made for a King, but the primary bathroom was designed for a Queen. Dual vanities and sinks, a walk-in shower, a toilet, and a bidet. Upstairs, there are two bedrooms. Each one is of ample size with your standard closets in each. In addition to the bedrooms, there is a nook that is great for a gaming spot or open office. The basement has been finished off into a couple of different rooms, making it a great place to entertain family & friends. There is a Rec Room with a sports bar, a movie room, and a storage room for all your extras. Outside, enjoy the wooded backyard and other amenities; there is a shaded patio area with a TV and a hot tub. The yard has a shed for your garden supplies and tools. And the kids' swing set will stay with the home. A must-see 'house' that will feel like 'home'.
- Listing Status:
- Active
- Date Added:
- August 21, 2026
- Data Last Updated:
- September 24, 2026 at 3:48AM
- Listing Office:
- American Associates Inc : 810-750-3333
- Listing Agent:
- Stacey Reel : 810-577-2124
- MLS ID:
- 61021503

- General: Lawn SprinklerShed(s)Spa/Hot Tub
- Style: Colonial
- Other Structures: Shed(s)Patio
- Parking: Parking spaces: 2
- General: BrickTwoBasement
- Road/Access: Paved
- Originating MLS: MiRealSource
- School District: Grand Blanc Comm Schools
- County: Genesee
- Zoning: LOT 32 THE MEADOWS OF SANDALWOOD NO. 3 (S-00)
- Water: Public
- Source: MiRealSource
This listing courtesy of Stacey Reel , American Associates Inc
Monthly Payment
- Principal & Interest $
- Property Taxes $
- Home Insurance $
- VA Funding Fee $