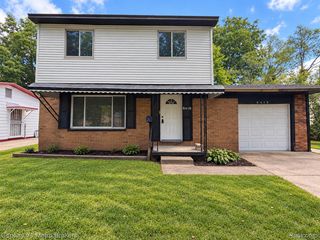
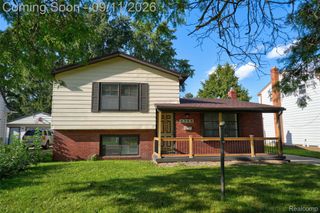
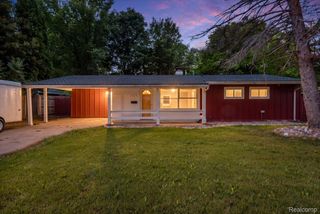
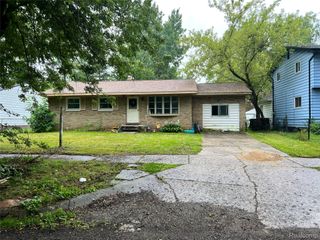
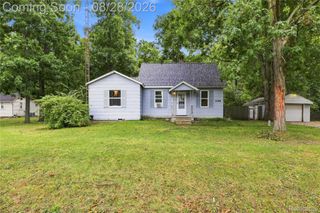
3517 Norwood Drive, Flint, MI 48503
- 4 beds |
- 3 baths |
- 1,500 sqft
 Single-Family Home
  Built in 1928
  8,712sqft lot
 2 car garage
  $83/sqft
  Listed 7 days ago
Property Description
Wonderful Brick Tudor Home with Four Bedrooms and Two and a Half Baths on a Large Corner Lot! Numerous Updates for Turn Key Condition! Plumbing and Electrical Fixtures Updated. Kitchen Has Newer Cabinets with Beautiful Granite Counter Tops. Newer Quick Recovery Water Heater. Newer Thermal Pane Windows and all New Screens. Original Wooden Doors and Beautiful Hardwood Floors Throughout the Home. Partially Finished Basement for Great Storage, Extra Living Space, and for Added Convenience a Full Bath combined with the Laundry Room! . Oversized 2 and Half Car Garage with New Door and Opener. Great Yard for Entertaining, Gardening, and Enjoying the Summer Days! Exceptionally Clean and Move in Condition! New Screen Doors on Home and Fresh Paint Throughout! Close to everything! Hospitals! Parks! Excellent Commute and Close to Expressways! Shopping! All Sorts of Amenities! Home Has Been Meticulously Remodeled by a Former Builder Licensed with Excellent Attention to Detail! Agents See Remarks for Showing Instructions.
- Listing Status:
- Active
- Data Last Updated:
- September 24, 2026 at 12:42AM
- Listing Office:
- NextHome Inspire : 8107715240
- Listing Agent:
- Amber Chambers : 8108200565
- MLS ID:
- 20261074316

- Style: Colonial
- Other Structures: Porch
- Pool: None
- Parking: Twoand half car garageDetached
- Roofing: Asphalt
- General: Aluminum sidingBrickWood sidingTwoBasementBlock
- Road/Access: Paved
- Originating MLS: Realcomp II Ltd
- School District: Flint
- County: Genesee
- Zoning: GLENDALE LOT 77; ALSO LOT 78 EXC SELY 15 FT4014304023
- Water: Public
- Sewer: Public sewer
- Source: Realcomp II Ltd
This listing courtesy of Amber Chambers , NextHome Inspire
Monthly Payment
- Principal & Interest $
- Property Taxes $
- Home Insurance $
- VA Funding Fee $

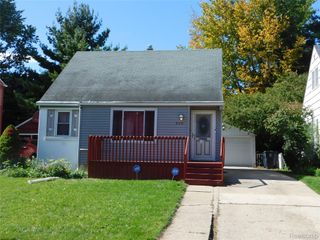
 New - 2 days ago