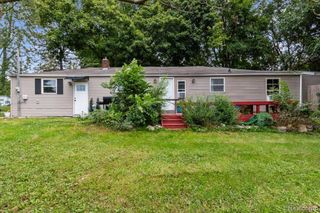
1819 Carmanbrook Parkway, Flint, MI 48507
- 3 beds |
- 2 baths |
- 1,300 sqft
 Single-Family Home
  Built in 1955
  0.47acre lot
 —— car garage
  $85/sqft
  Listed 16 days ago
Property Description
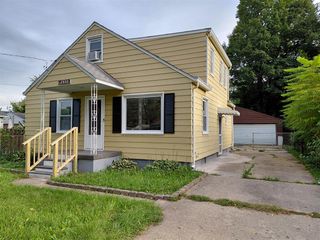
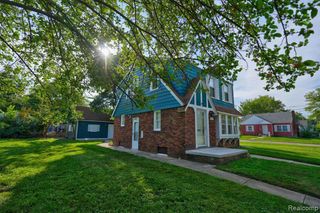
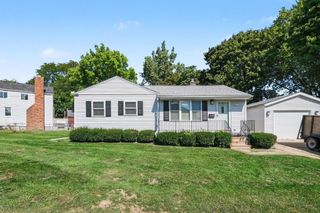
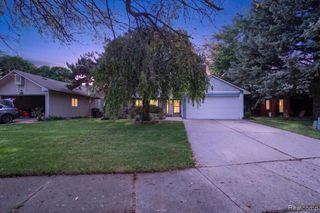
Welcome to 1819 Carmanbrook Pkwy! This charming one-level ranch has so much personality and plenty of space to make it your own. Step inside and you'll immediately notice the super cool cathedral beamed ceilings and large wall of windows in the living room, giving the home a fun mid-century modern feel while bringing in tons of natural light. Offering 3 bedrooms and 1.5 baths, plus an additional family room that could easily serve as a spacious 4th bedroom, home office, playroom or oversized primary bedroom, there are plenty of options to fit your needs. Major updates include a NEW ROOF in 2023 and NEW FURNACE in 2023, plus central air for year-round comfort. Out back is where this home really gets fun! Enjoy a huge deck perfect for entertaining, summer BBQs or relaxing outdoors, along with a fantastic screened-in porch that gives you another great space to enjoy Michigan's warmer months. The backyard backs up to a creek and, with a little cleanup and your creative touch, could become a peaceful little retreat right outside your door. A large shed plus additional attached storage provide plenty of room for all the extras. Conveniently located near I-75, GM Truck & Bus, shopping, restaurants and everyday conveniences, this is a great location for commuters and GM employees. Bring your decorating ideas, add your own style and make this cute ranch yours. Come take a look! BATVAI
- Listing Status:
- Active
- Date Added:
- September 6, 2026
- Data Last Updated:
- September 24, 2026 at 12:45AM
- Listing Office:
- Keller Williams First : 810-515-1503
- Listing Agent:
- Jackie Stratton : 810-397-2603
- MLS ID:
- 61027809

- Style: Ranch
- Other Structures: PorchDeck
- Parking: Parking spaces: 0
- General: Wood SidingOneSlab
- Road/Access: Paved
- Originating MLS: MiRealSource
- School District: Flint City School District
- County: Genesee
- Zoning: WESTGATE PARK. LOT 56BLK 1. ALSO: WESTGATE PARK MANOR. PART OF OUTLOT A. BEG ON NELY LINE OF SD OUTLOT AT COR COMMON TO LOT 55 AND 56BLK 1 OF WESTGATE PARK; TH SELY ALONG LINE COMMON TO SD OUTLOT AND LOT 56 TO SWLY COR OF SD LOT; TH SWLY ALONG SW LY EXT OF SLY LINE OF SD LOT185 FT; TH NLY TO A PT ON NWLY LINE OF SD LOT EXTENDED SWLY 150 FT FROM BEG; TH NELY 150 FT TO POB.
- Water: Public
- Source: MiRealSource
This listing courtesy of Jackie Stratton , Keller Williams First
Monthly Payment
- Principal & Interest $
- Property Taxes $
- Home Insurance $
- VA Funding Fee $

 New - 1 day ago