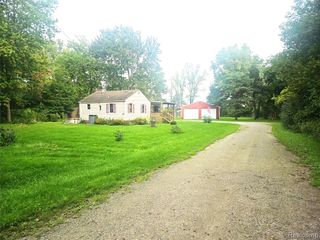
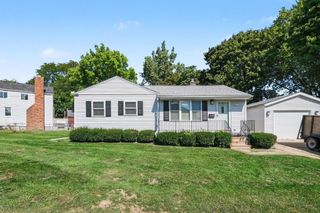
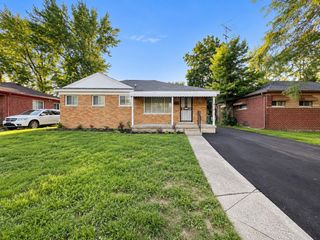
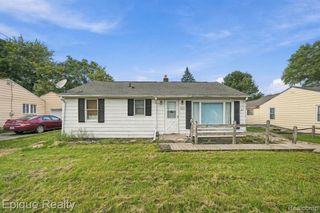
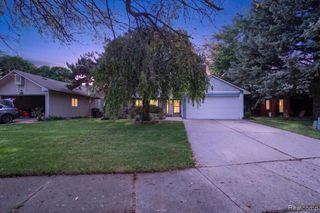
2952 Nathan Avenue, Flint, MI 48506
- 3 beds |
- 2 baths |
- 1,170 sqft
 Single-Family Home
  Built in 1951
  0.3acre lot
 2 car garage
  $94/sqft
  Listed 4 days ago
Property Description
Welcome to 2952 Nathan Avenue, Flint, MI 48506! This property is a fantastic oportunity with lot of upadtes.Refinish hardwood floors,remodel Bathrooms,New paint and lot more. With 3 bedrooms, 2 bathrooms, and 1,170 square feet of potential, there's plenty of room to make this house your own. Situated close to I-475 and the airport, this home provides convenient access to all the amenities Flint has to offer. The fenced-in yard is great for pets, while the spacious kitchen and separate dining room provide ample space for everyday living or creative redesign. The large, unfinished basement is a blank canvas, ready for your vision. Outside, the property offers a second detached garage with an attached ''man cave'' and an in-ground pool that need only the pool liner.
- Listing Status:
- Active
- Data Last Updated:
- September 24, 2026 at 12:45AM
- Listing Office:
- Eagle Real Estate, Inc : 734-788-4647
- Listing Agent:
- Klement Bardhi : 734-788-4647
- MLS ID:
- 70559720

- Parking: Parking spaces: 2
- General: Aluminum SidingTwoBasement
- Originating MLS: MiRealSource
- School District: Flint City School District
- County: Genesee
- Zoning: UNPLATTED PART OF THE SW 1/4 OF THE SW 1/4 OF SEC 33T8NR7E DESC AS FOLL: COM AT THE INT OF THE S LINE OF THE RICHFIELD RD WITH THE E LINE OF WESTERN RD AND RNG TH N 89 DEG 07 MIN E ALG SD S LINE275 FT; TH S 0 DEG 57 MIN E278.27 FT; TH N 89 DE G 18 MIN E380 FT FOR A POB; TH N 89 DEG 18 MIN E45 FT; TH S 0 DEG 57 MIN E100 FT; TH S 89 DEG 18 MIN W45 FT; TH N 0 DEG 57 MIN W100 FT.
- Water: Public
- Source: MiRealSource
This listing courtesy of Klement Bardhi , Eagle Real Estate, Inc
Monthly Payment
- Principal & Interest $
- Property Taxes $
- Home Insurance $
- VA Funding Fee $

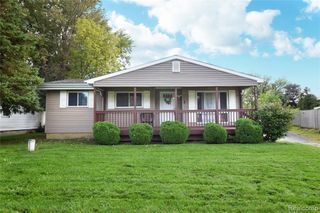
 New - 12 hours ago