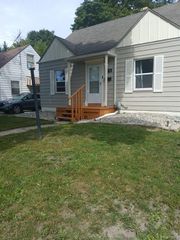
4269 Doran Street, Flint, MI 48504
- 3 beds |
- 2 baths |
- 1,123 sqft
 Single-Family Home
  Built in 1950
  1acre lot
 —— car garage
  $116/sqft
  Listed 2 days ago
Property Description
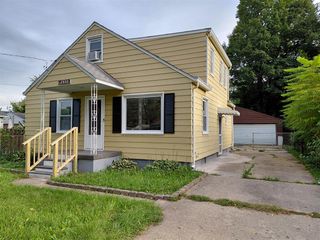
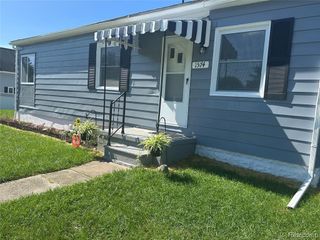
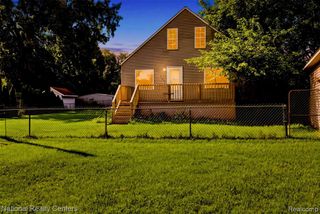
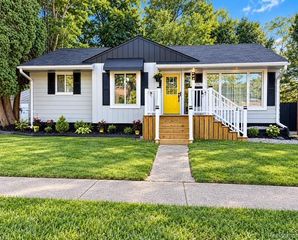
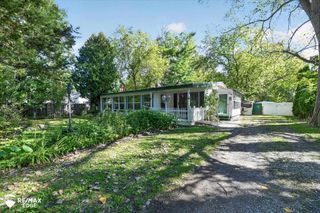
Private One-Acre Oasis in Westwood Heights! Tucked away at the end of a dead-end road and backing to several acres of school property, this 3-bedroom ranch offers a rare combination of privacy, space, and potential. Situated on a full acre in a subdivision where most properties have standard city lots, this property truly feels like its own private retreat. The spacious open floor plan features a large living room flowing into the dining and kitchen areas, three bedrooms, a bright updated main bath and small but convenient half bath. The fourth bedroom was converted to a convenient first floor laundry room and now houses a brand-new all-in-one washer/dryer but could easily be converted back to a fourth bedroom--the room still has its closet. Enjoy the covered front porch, vinyl siding, full basement, and newer furnace and hot water heater. The 32' x 40' detached pole barn is a standout feature, complete with its own heating and cooling, fully electrical openening garage doors with plenty of room for storage, hobbies, a workshop, or recreational equipment. The home has been lovingly owned by the same family for generations and is being offered on the open market for the first time in at least two generations. It does need some updating and cosmetic improvements, offering an opportunity to make it your own. Conveniently located with a Flint mailing address but in Mount Morris Township, within the Westwood Heights/Hamady school district. A unique property with acreage, privacy, and possibilities that are hard to find!
- Listing Status:
- Active
- Date Added:
- September 21, 2026
- Data Last Updated:
- September 24, 2026 at 12:45AM
- Listing Office:
- AAA McNamara Properties Inc : 810-733-2226
- Listing Agent:
- Dawn Muma : 810-874-7900
- MLS ID:
- 61032238

- General: Pole Barn
- Style: Ranch
- Other Structures: Pole BarnPorchPatio
- Parking: Parking spaces: 0
- General: Vinyl SidingOneBasement
- Road/Access: GravelPaved
- Originating MLS: MiRealSource
- School District: Westwood Heights School District
- County: Genesee
- Zoning: S 20 RDS OF E 8 RDS OF W 1/2 OF W 1/2 OF NE 1/4 SEC 27 T8N R6E 1.00 A
- Water: Public
- Source: MiRealSource
This listing courtesy of Dawn Muma , AAA McNamara Properties Inc
Monthly Payment
- Principal & Interest $
- Property Taxes $
- Home Insurance $
- VA Funding Fee $

 New - 6 hours ago