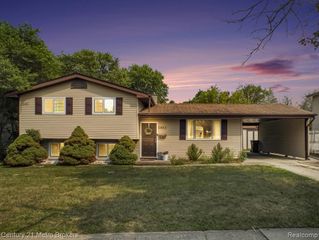
4484 Cedardale Lane, Flushing, MI 48433
- 3 beds |
- 3 baths |
- 1,966 sqft
 Single-Family Home
  Built in 1970
  0.6acre lot
 1 car garage
  $142/sqft
  Listed 14 days ago
Property Description
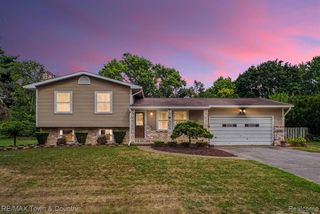
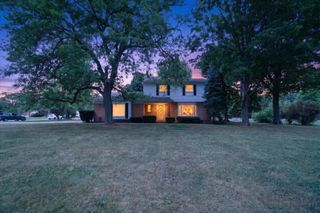
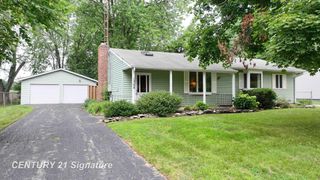
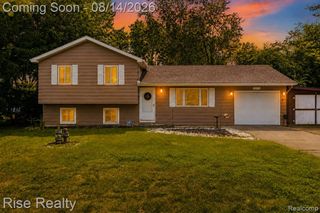
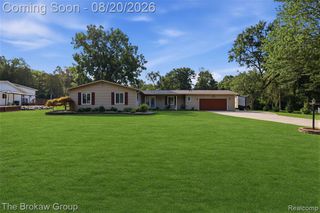
Welcome home to this extremely well maintained ranch home that has been updated in many ways including making it handicap accessible. This home has a comfortable flow with widened doorways, open sink for a wheelchair to roll under in both the primary bathroom and in the kitchen. The primary bath has grab bars in the shower and this home has 2 ramps one in the garage and going onto the deck out back. All of this is just bonus to the beautiful kitchen that comes fully equipped with all the stainless steel appliances, a dining/family room, comfy primary suite with nice walk in closet, newer added half bath for guests, first floor laundry with washer/dryer combo unit, very large open areas for entertaining and newer LVP flooring in all rooms except the 2 secondary bedrooms. Fresh paint throughout, nice size back yard and deck with hot tub! The yard is gorgeous with wildlife roaming through, a large storage shed and don't forget the newer carport for an added parking space. The full basement adds tons of storage space, as well. Don't miss out on your chance to live in this beautiful quiet setting on a no outlet road near Flushing Park and downtown enjoyment. Call for your private appointment today!
- Listing Status:
- Active
- Date Added:
- August 7, 2026
- Data Last Updated:
- August 20, 2026 at 7:45AM
- Listing Office:
- RE/MAX Select : 810-238-8888
- Listing Agent:
- Paul Raymond : 810-275-2279
- MLS ID:
- 61018097

- General: Shed(s)Spa/Hot TubBath
- Style: Ranch
- Other Structures: Shed(s)PorchDeckPatio
- Parking: Parking spaces: 1
- General: Aluminum SidingStoneOneBasement
- Road/Access: Paved
- Originating MLS: MiRealSource
- School District: Flushing Community Schools
- County: Genesee
- Zoning: LOT 32 GRANRICH ESTATES SEC 22 T8N R5E
- Water: Public
- Source: MiRealSource
This listing courtesy of Paul Raymond , RE/MAX Select
Monthly Payment
- Principal & Interest $
- Property Taxes $
- Home Insurance $
- VA Funding Fee $

 New - 2 days ago