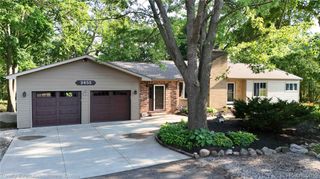
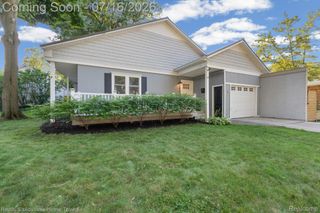
3425 Lomar Drive, Fort Gratiot Charter Township, MI 48059
- 4 beds |
- 2 baths |
- 2,265 sqft
 Single-Family Home
  Built in 1958
  0.68acre lot
 2 car garage
  $154/sqft
  Listed 27 days ago
Property Description
Meticulously maintained 4-bedroom, 2-bathroom home tucked away in a quiet neighborhood surrounded by mature woods on over half an acre. The updated kitchen boasts newer stainless steel appliances, granite counter tops, and a fresh coat of paint. The home has 2 fireplaces to keep you cozy during the winter months! Step outside to enjoy the expansive fenced in backyard, where there is plenty of room for outdoor activities, gardening, or simply relaxing while taking in the tranquil wooded surroundings. Enjoy the installed sprinkler system to keep your lawn looking fresh all summer long! Other updates include a new sump pump (2026), roof (2025), AC (2025), garage door opener (2026), and newer furnace (2017). Offering the perfect combination of modern updates, privacy, and a peaceful setting, this move-in-ready home is one you won't want to miss.
- Listing Status:
- Active
- Data Last Updated:
- August 20, 2026 at 4:44PM
- Listing Office:
- Realty Executives Home Towne : 8109821400
- Listing Agent:
- Carson Day : 8105317639
- MLS ID:
- 20261053154

- General: Sheds
- Style: Ranch
- Pool: None
- Parking: Two car garageAttachedDriveway
- General: Vinyl sidingOneBasementPouredSump pump
- Road/Access: Paved
- Originating MLS: Realcomp II Ltd
- School District: Port huron
- County: St clair
- Zoning: LOT 11 LOMAR SUBD74204950010000
- Fencing: Fenced
- Water: Public
- Sewer: Public sewer
- Source: Realcomp II Ltd
This listing courtesy of Carson Day , Realty Executives Home Towne
Monthly Payment
- Principal & Interest $
- Property Taxes $
- Home Insurance $
- VA Funding Fee $

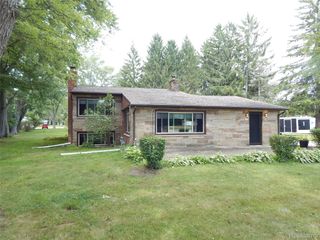
 New - 1 day ago