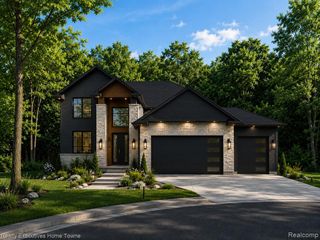
3326 Shorewood Avenue, Fort Gratiot, MI 48059
- 3 beds |
- 3 baths |
- 2,753 sqft
 Single-Family Home
  Built in 1999
  0.36acre lot
 2 car garage
  $182/sqft
  Listed 8 days ago
Property Description
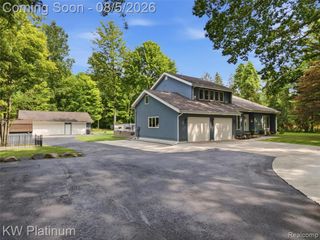
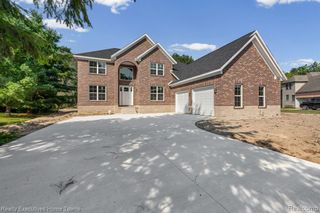
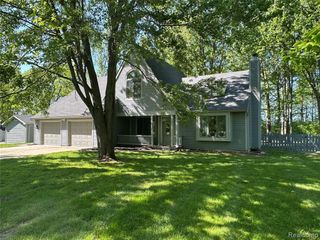
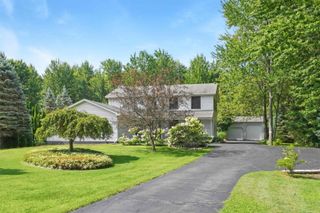
Discover a truly one-of-a-kind property in the sought-after Shorewood Forest subdivision. This 2,750-square-foot home offers 3 bedrooms, 2 full baths, and 1 half bath, along with a 2.5-car garage and full basement -- all just minutes from local beaches. Step inside to gleaming new wood floors that flow throughout the main level, leading into a great room featuring soaring cathedral ceilings and a cozy fireplace -- the perfect gathering space for everyday living. The updated kitchen shines with new granite countertops and glass tile backsplashes, blending style and function. A versatile 15' x 15' library/study offers flexibility as a home office or an easy conversion to a 4th bedroom, providing a second bedroom option on the main level. The true showstopper awaits off the back of the home: a state-of-the-art 20' x 24' indoor pool room, complete with a dedicated dehumidifying system and furnace for year-round enjoyment. Whether you're looking to relax, entertain, or use the space for therapeutic purposes, this in-ground pool delivers a resort-like experience in every season. Outside, unwind on the large patio overlooking a private, wooded yard, complete with a lawn sprinkling system for easy maintenance. With its unbeatable combination of updated finishes, unique indoor pool amenities, and a prime location close to the water, this Fort Gratiot gem is ready to welcome its next owner
- Listing Status:
- Active
- Date Added:
- August 14, 2026
- Data Last Updated:
- August 20, 2026 at 4:45PM
- Listing Office:
- EXP Realty Clinton Twp : 586-300-3034
- Listing Agent:
- Rory MacDonald : 586-306-8800
- MLS ID:
- 61020070

- Style: Colonial
- Other Structures: Patio
- Pool: In GroundIndoor
- Parking: Parking spaces: 2
- General: BrickWood SidingTwoBasement
- Road/Access: Private Road
- HOA Amenities: 400.0Annually
- Originating MLS: MiRealSource
- School District: Port Huron Area School District
- County: St. Clair
- Zoning: UNIT 60 SHOREWOOD FORREST CONCOMINIUM ST CLAIR COUNTY CONDOMINIUM PLAN NO. 85 FIRST AMENDMENT RECORDED 11-18-94 IN L 1391 P 370 TO 384
- Water: Public
- Source: MiRealSource
This listing courtesy of Rory MacDonald , EXP Realty Clinton Twp
Monthly Payment
- Principal & Interest $
- Property Taxes $
- Home Insurance $
- VA Funding Fee $

 New - 3 days ago