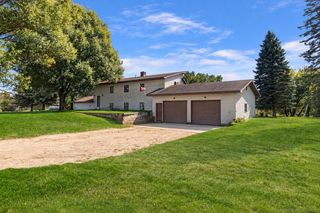
8566 Fostoria Road, Fostoria, MI 48435
- 4 beds |
- 3 baths |
- 2,600 sqft
 Single-Family Home
  Built in 1890
  4.1acre lot
 1 car garage
  $142/sqft
  Listed 3 months ago
Property Description
Motivated seller says let's get this one gone! Welcome to 8566 Fostoria Road in Fostoria, Michigan! Nestled on 4.1 wooded acres, this beautifully updated 4-bedroom, 3-bath home offers the perfect blend of modern comfort and country privacy. Extensively renovated throughout in 2026, the home features numerous updates including a new furnace, hot water heater, and appliances, providing peace of mind for years to come. The main level offers a functional floor plan with a spacious kitchen, comfortable living room, cozy den, first-floor bedroom, and full bathroom--ideal for guests or convenient single-level living. Upstairs, you'll find three additional bedrooms and two full bathrooms, including a private primary bedroom. Large windows throughout the home bring in natural light and showcase the surrounding wooded landscape. Outside, enjoy the tranquility of your private 4.1-acre setting surrounded by mature trees, offering plenty of room to relax, explore, or create your own outdoor retreat. Whether you're looking for a year-round residence or a peaceful country escape, this move-in-ready home delivers space, privacy, and modern updates in a beautiful rural setting.
- Listing Status:
- Active
- Date Added:
- June 9, 2026
- Data Last Updated:
- October 5, 2026 at 4:45PM
- Listing Office:
- Greater Thumb Real Estate Inc : 989-843-7355
- Listing Agent:
- Douglas Daniels : 810-287-2030
- MLS ID:
- 61000645

- Style: ColonialFarm House
- Parking: Parking spaces: 1
- General: Aluminum SidingTwoBasement
- Road/Access: Paved
- Originating MLS: MiRealSource
- School District: Mayville Community School District
- County: Tuscola
- Zoning: 0000000000WAT-23-101 SEC 23 T10N R9E COM AT A PT THAT IS S 665.62 FT FROM NE COR OF SD SECTH S 410.38 FTTH W 435 FTTH N 410.38 FTTH E 435 FT TO POB. 4.10 A.
- Water: Private Well
- Sewer: Septic Tank
- Source: MiRealSource
This listing courtesy of Douglas Daniels , Greater Thumb Real Estate Inc
Monthly Payment
- Principal & Interest $
- Property Taxes $
- Home Insurance $
- VA Funding Fee $