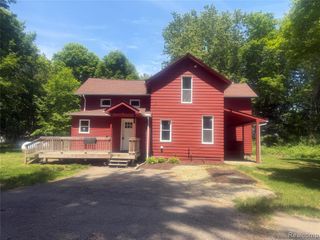
3809 Otter Lake Road, Otter Lake, MI 48464
- 3 beds |
- 3 baths |
- 2,561 sqft
 Single-Family Home
  Built in 1992
  17.33acre lot
 2 car garage
  $146/sqft
  Listed 6 days ago
Property Description
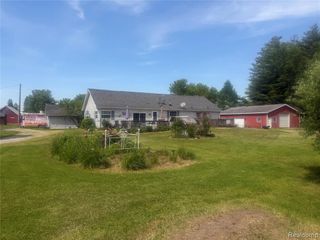
Listing Agent: Alexander Lovell Broker: Ironstone Realty: [Open House Saturday 10/03 from 12:00 - 2:00PM] Come home to this rare opportunity to own over 17 acres of country living, where the possibilities are limited only by your imagination. This 3-bedroom, 3-bathroom home offers the freedom, privacy, and space to create the lifestyle you’ve been dreaming about. Imagine waking up with open space around you, having room for animals, hobbies, gardens, equipment, or simply a place to escape the everyday hustle. Whether you’ve always dreamed of creating your own small homestead or simply want the peace and freedom that comes with acreage, this property gives you the room to make it your own. Two large outbuildings provide incredible versatility, with one offering space for animals and the other perfect for storage, a workshop, equipment, or hobbies. An attached 2-car garage adds even more functionality. Inside, a unique interior balcony overlooks the living room and dining area, adding character and an open feel to the home. With the right vision, this property could become the ultimate country getaway—a place where weekends feel longer, the pace of life slows down, and there’s room for all the things you’ve always wanted to do. The land is here. The space is here. The opportunity is here. Now it’s time to make it yours.
- Listing Status:
- Active
- Date Added:
- October 3, 2026
- Data Last Updated:
- October 5, 2026 at 2:48PM
- Listing Office:
- Ironstone Realty : 586-804-7668
- Listing Agent:
- Alexander Lovell :
- MLS ID:
- 50223294

- General: Barn(s)Garage(s)Pole BarnSecond Garage
- Style: Bungalow
- Other Structures: Barn(s)Garage(s)Pole BarnSecond GaragePatio
- Parking: 3 or More SpacesGarageParking spaces: 2
- Windows: Bay Window(s)Skylight(s)
- General: Vinyl SidingVinyl TrimOne and One HalfCrawl
- Road/Access: PavedRoad
- Originating MLS: MiRealSource
- School District: Lakeville Comm School District
- County: Lapeer
- Zoning: SEC 11T9NR9E COM AT N 1/4 POSTTH N 87 DEG 13' 32" W 300 FT TO POB TH N 87 DEG 13' 32" W 229.60 FTTH S 2 DEG 11' 22" E 375 FTTH S 38 DEG 43' 16" E 209.98 FTTH S 02 DEG 11'22"W 785.24 FTTH S 86 DEG 20'12" E 652.53 FTTH N 2 DEG 17'8"E 1140.35 FTTH N 87 DEG 13'32" W 300 FTTH N 2 DEG 17" 8" E 200 FT TO POB
- Water: Private Well
- Sewer: Septic Tank
- Source: MiRealSource
This listing courtesy of Alexander Lovell , Ironstone Realty
Monthly Payment
- Principal & Interest $
- Property Taxes $
- Home Insurance $
- VA Funding Fee $