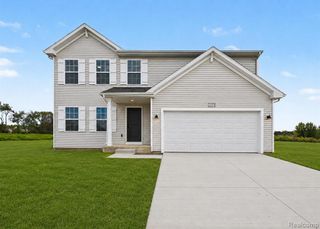
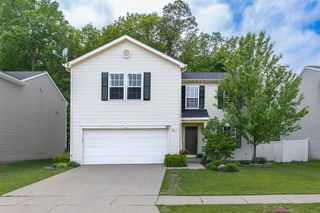
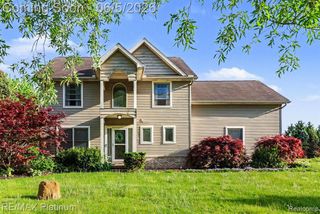
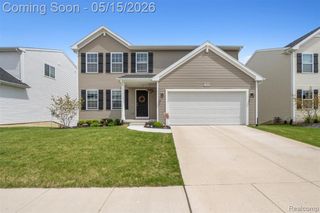
2907 Jordan River Drive, Fowlerville, MI 48836
- 4 beds |
- 3 baths |
- 1,832 sqft
 Single-Family Home
  Built in 2022
  3,049sqft lot
 2 car garage
  $185/sqft
  Listed 18 days ago
Property Description
Welcome home to this beautifully maintained newer construction in Fowlerville, built in 2023 and offering over 1,800 square feet of thoughtfully designed living space. Featuring 4 spacious bedrooms, 2.5 bathrooms, and a desirable open-concept layout, this home combines modern style with everyday functionality. The kitchen is equipped with granite countertops, stainless steel appliances, and ample cabinet space, with all appliances included. Upstairs, you'll find a convenient second-floor laundry room, a spacious primary suite complete with a private bath and walk-in closet, and three additional bedrooms. The unfinished basement offers endless possibilities with high ceilings and an egress window, ready for your finishing touches. Enjoy outdoor living in the fenced backyard, providing privacy and space to relax, along with a 10' x 10' patio and welcoming covered front porch leading into a spacious foyer. With everything only three years old and a transferable 10-year structural warranty, this move-in ready home offers peace of mind and modern living at its finest.
- Listing Status:
- Active
- Date Added:
- June 19, 2026
- Data Last Updated:
- July 5, 2026 at 11:48PM
- Listing Office:
- Keller Williams Legacy : 313-752-0000
- Listing Agent:
- Sina Aoun : 248-727-8802
- MLS ID:
- 61003362

- Style: Colonial
- Parking: Parking spaces: 2
- General: Vinyl SidingMore than 2 StoriesBasement
- Road/Access: Paved
- HOA Amenities: 72.0Quarterly
- Originating MLS: MiRealSource
- School District: Fowlerville Community Schools
- County: Livingston
- Zoning: 05-22-102-078 SEC 22 T3N R3E RED CEDAR CROSSING WEST CONDOMINIUM UNIT 78 SPLIT 1/22 FROM 100-014
- Water: Public
- Source: MiRealSource
This listing courtesy of Sina Aoun , Keller Williams Legacy
Monthly Payment
- Principal & Interest $
- Property Taxes $
- Home Insurance $
- VA Funding Fee $