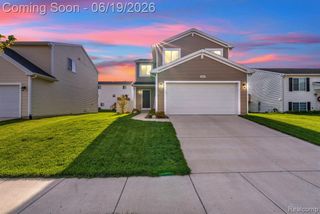
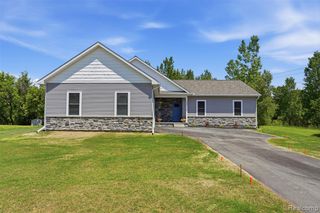
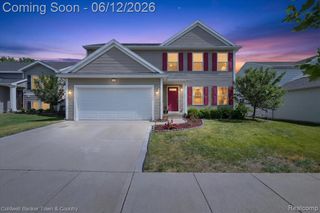
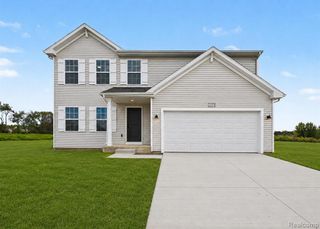
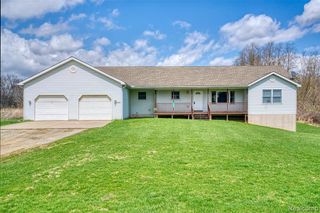
9731 Fountain Lane, Fowlerville, MI 48836
- 4 beds |
- 3 baths |
- 1,956 sqft
 Single-Family Home
  Built in 2003
  0.86acre lot
 2 car garage
  $204/sqft
  Listed 1 month ago
Property Description
Step inside and discover the perfect blend of comfort, style, and value. This beautifully maintained 4 bedroom, 2 1/2 bath home offers spacious living areas, inviting outdoor space, and the features today's buyers are looking for. Imagine relaxing in your private .86 acre backyard, entertaining family and friends. Features kitchen w/ maple cabinets and stainless steel appliances, open floor plan. Beautiful hardwood floors in kitchen, foyer, library, nook & living room. Large open living room w/ gas fireplace. Basement ready for your finishing touches, 1st floor laundry & more! Library could be formal dining room if desired. Schedule your private showing today and see everything this wonderful property has to offer. Excludes the washer/dryer combo unit in laundry room. Fowlerville Schools.
- Listing Status:
- Active
- Date Added:
- June 5, 2026
- Data Last Updated:
- July 6, 2026 at 12:45AM
- Listing Office:
- RE/MAX Platinum : 810-227-4600
- Listing Agent:
- Janene Spencer-Deaton : 517-304-2815
- MLS ID:
- 60998381

- General: Lawn Sprinkler
- Style: Colonial
- Other Structures: PorchDeck
- Parking: Parking spaces: 2
- General: Vinyl SidingTwoBasement
- Road/Access: Paved
- HOA Amenities: Snow Removal300.0Annually
- Originating MLS: MiRealSource
- School District: Fowlerville Community Schools
- County: Livingston
- Zoning: 05-04-301-011 SECS 4 & 9 T3N R3E FAWN MEADOWS CONDOMINIUM UNIT 11 SPLIT 8-02 FROM 04-300-012 & 09-100-048
- Water: Private Well
- Sewer: Septic Tank
- Source: MiRealSource
This listing courtesy of Janene Spencer-Deaton , RE/MAX Platinum
Monthly Payment
- Principal & Interest $
- Property Taxes $
- Home Insurance $
- VA Funding Fee $