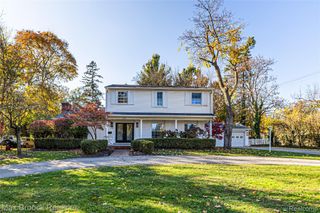
30275 Helmandale Drive, Franklin Village, MI 48025
- 4 beds |
- 3 baths |
- 2,992 sqft
 Single-Family Home
 Built in 1996
 0.54acre lot
 2 car garage
 $284/sqft
 Listed 8 days ago
Property Description
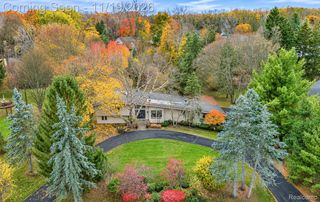
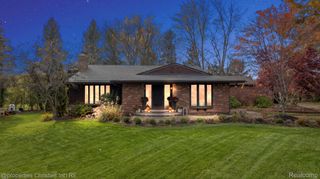
Custom built and fabulous in Franklin! Easy living here highlighted by vaulted ceilings, plenty of windows, an easy traffic flow and a two-way natural fireplace. As the focal point of many homes, you'll be delighted to see this kitchen is amazing. Custom designed and built using solid maple cabinets and granite countertops. There's plenty of room for storage, for cooking, baking, entertaining, homework, pets, etc. Your private office/den is ready to use on day 1 with custom built in desks, file cabinets and bookshelves. At the end of the day, head to your first floor primary ensuite and enjoy a steam shower and/or whirlpool tub in the primary bathroom. Second floor bedrooms are spacious with ample closet space. Second floor bathroom also has a whirlpool tub. Recent updates within the last 5 years, whole house generator, newer roof and newer furnace. This is truly a must see home. Come see for yourself, Don't miss this one of a kind home. Seller is a licensed Realtor in the state of Michigan.
- Listing Status:
- Active
- Data Last Updated:
- November 19, 2026 at 5:42AM
- Listing Office:
- Keller Williams HomeTowne : 2486262100
- Listing Agent:
- Sheila G Levine : 2484966321
- MLS ID:
- 20261090645

- General: Lighting
- Style: Contemporary
- Other Structures: DeckPorch
- Pool: None
- Parking: Two car garageAttachedDirect accessElectricityin garageGarage door openerGarage faces side
- Roofing: Asphalt
- General: BrickStoneWood sidingOneAndOneHalfBasementPouredSump pump
- Road/Access: Paved
- Originating MLS: Realcomp II Ltd
- School District: Birmingham
- County: Oakland
- Zoning: T1NR10ESEC 8 HELMAN WOODS LOT 202408253003
- Utilities: Cable available
- Water: Well
- Sewer: Sewer at street
- Source: Realcomp II Ltd
This listing courtesy of Sheila G Levine , Keller Williams HomeTowne
Monthly Payment
- Principal & Interest $
- Property Taxes $
- Home Insurance $
- VA Funding Fee $

 New - 1 day ago