26580 Wellington Road, Franklin Village, MI 48025
- 3 beds |
- 4 baths |
- 4,450 sqft
 Single-Family Home
  Built in 1940
  0.74acre lot
 2 car garage
  $236/sqft
  Listed 4 months ago
Property Description
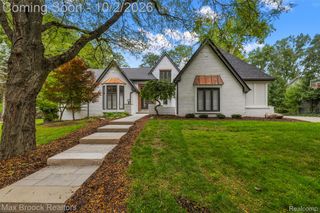
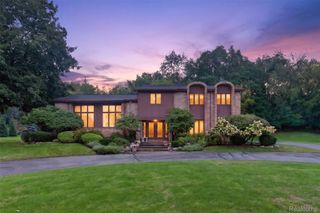
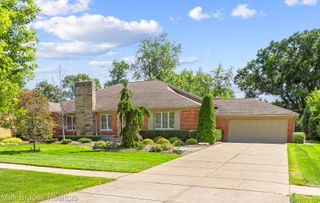
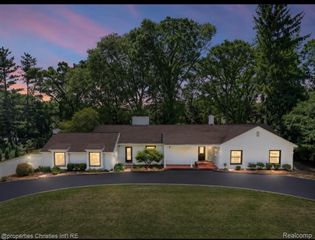
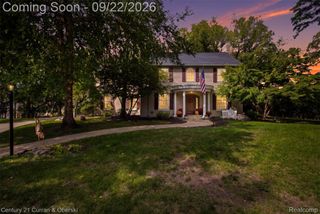
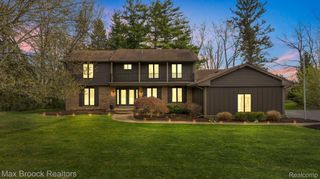
Welcome to this stunning 3-bedroom, 2 full and 2 half-bath home, situated on a beautifully landscaped 3/4-acre corner lot just steps from historic Franklin Village. The traditional exterior leads into a modern interior featuring mid-century clean lines, abundant natural light, and custom Cherry, Teak, and Maple millwork. The expansive living room with a natural fireplace opens to a soaring family room with floor-to-ceiling windows. The wood floors flow throughout and continue into an exquisite office with built-ins and a unique wood-covered cove ceiling. The oversized dining room overlooks the charming brick patio and lush yard. This whole home is an entertainer’s dream. The kitchen, with a breakfast nook, boasts custom wood cabinetry, Pewabic tile, and built-in appliances, with a wall of windows framing views of the yard and the fabulous detached, wood-clad studio. This versatile 23x14 studio offers four skylights, heat/AC, electricity, and a utility sink, making it ideal for an art studio, gym, or office. The primary suite on the main floor features a gorgeous bath and a walk-in closet. A guest half-bath and a versatile sitting room (potential 4th bedroom) complete the main level. Upstairs, find two generously sized bedrooms and a beautiful remodeled full bath. The finished lower level offers 1,450 square feet of finished space, including a large recreation room with a fieldstone fireplace, a half-bath, storage, laundry, and a mechanical room with dual furnaces and hot water tanks. Enjoy peace and tranquility from the front or back patios, all within a quiet, tree-lined neighborhood. Additional highlights include a whole-house generator and award-winning Birmingham Schools.
- Listing Status:
- Active
- Data Last Updated:
- October 5, 2026 at 7:43AM
- Listing Office:
- Berkshire Hathaway Michigan : 7349282888
- Listing Agent:
- Lynda Snage : 2484447905
- MLS ID:
- 20261026863

- General: Chimney capsOther
- Style: ContemporaryFarmhouse
- Other Structures: BreezewayCoveredPatioPorch
- Pool: None
- Parking: Two car garageDetachedGarage door openerParking padSide entrance
- Roofing: Asphalt
- General: Aluminum sidingBrickStoneWood sidingTwoBasementBlockCrawl spaceDrainage systemSealed foundationSlabSump pump
- Road/Access: Paved
- Originating MLS: Realcomp II Ltd
- School District: Birmingham
- County: Oakland
- Zoning: T1NR10ESEC 6 FRANKLIN VILLAGE LOT 43ALSO PART OF LOT 44 BEG AT MOST NLY LOT CORTH S 48-46-47 E 228.15 FTTH S 40-24-00 W 15 FTTH N 51-39-00 W 78.05 FTTH N 46-43-00 W 147.25 FTTH N 27-45-17 E 14 FT TO BEGALSO SELY 1.00 FT OF LOT 422406131008
- Water: Well
- Sewer: Public sewer
- Source: Realcomp II Ltd
This listing courtesy of Lynda Snage , Berkshire Hathaway Michigan
Monthly Payment
- Principal & Interest $
- Property Taxes $
- Home Insurance $
- VA Funding Fee $