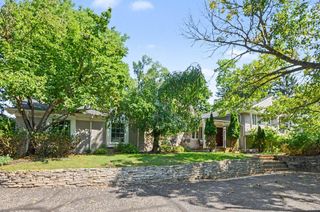
30695 Bruce Lane, Franklin Village, MI 48025
- 5 beds |
- 4 baths |
- 3,484 sqft
 Single-Family Home
  Built in 1964
  0.6acre lot
 3 car garage
  $287/sqft
  Listed 14 days ago
Property Description
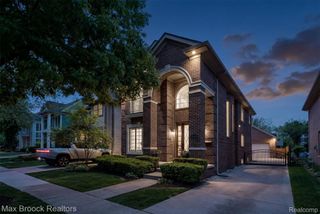

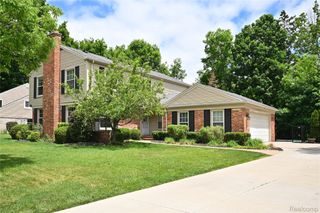
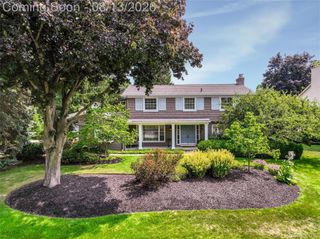
Welcome to this stunning sprawling brick ranch, ideally situated on well over a half-acre with a serene, private backyard in Franklin and within the highly acclaimed Birmingham Public Schools district. Offering approximately 3,500 square feet of beautifully finished living space, this home has been completely renovated from top to bottom with thoughtful, high-quality updates throughout. (Please refer to the attached seller's disclosure for the complete list of improvements.) A spacious 3-car garage, functional mudroom, dedicated laundry room, and a full walk-up attic with standing headroom provide an incredible amount of storage—functioning much like a reverse basement. A versatile fifth bedroom, ideally located off the garage/laundry area is currently utilized as a home office and offers the perfect flex space for today's lifestyle This remarkable home combines timeless style, modern updates, and exceptional functionality in one of the area's most desirable locations.
- Listing Status:
- Active
- Data Last Updated:
- August 20, 2026 at 1:41PM
- Listing Office:
- Home Realty Partners : 2489737884
- Listing Agent:
- Suzanne L Cavanaugh Stabile : 2487019464
- MLS ID:
- 20261061058

- Style: Ranch
- Other Structures: DeckPorch
- Pool: None
- Parking: Three car garageAttached
- Roofing: Asphalt
- General: BrickOneSlab
- Road/Access: Paved
- Originating MLS: Realcomp II Ltd
- School District: Birmingham
- County: Oakland
- Zoning: T1NR10ESEC 8 PART OF NW 1/4 BEG AT PT DIST N 89-03-30 W 676 FT & S 01-14-50 W 771 FT FROM N 1/4 CORTH S 01-14-50 W 179 FTTH S 89-03-30 E 163.73 FTTH N 01-14-50 E 179 FTTH N 89-03-30 W 163.73 FT TO BEG EXC E 30 FT IN ROAD 0.55 A2408177019
- Water: Well
- Sewer: Public sewer
- Source: Realcomp II Ltd
This listing courtesy of Suzanne L Cavanaugh Stabile , Home Realty Partners
Monthly Payment
- Principal & Interest $
- Property Taxes $
- Home Insurance $
- VA Funding Fee $

 New - 2 days ago