10431 13 Mile Road, Marshall, MI 49068
- 4 beds |
- 1 bath |
- 2,058 sqft
 Single-Family Home
  Built in 1904
  5acre lot
 2 car garage
  $158/sqft
  Listed 1 month ago
Property Description
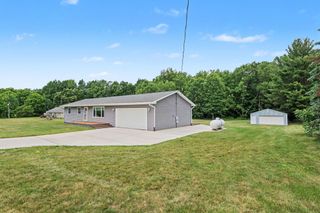
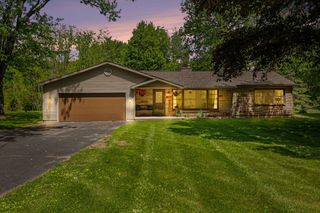
Discover the perfect blend of country charm and peaceful rural living with this inviting 4 bedroom, 1 bathroom farmhouse situated on 5 beautiful acres. Boasting exceptional curb appeal, this property welcomes you with its classic farmhouse character, mature landscaping, and picturesque setting. Inside, you'll find spacious living areas and plenty of room to make the home your own. Outside, the expansive acreage offers endless possibilities for gardening, hobby farming, recreation, or simply enjoying the open space and countryside views. Whether you're looking for a homestead, a hobby farm, or a quiet retreat from city life, this property provides the space and charm you've been searching for. Enjoy the beauty of country living while creating lasting memories in this delightful farmhouse property.
- Listing Status:
- Active
- Date Added:
- June 3, 2026
- Data Last Updated:
- July 6, 2026 at 7:38AM
- Listing Office:
- Jaqua REALTORS : 269-704-1000
- Listing Agent:
- Vanessa Irving : 419-549-1202
- MLS ID:
- 26026626

- General: Barn(s)Pole BarnShed(s)
- Style: Farmhouse
- Other Structures: Barn(s)Pole BarnShed(s)
- Parking: GravelDetachedGarage Door Opener
- Roofing: Composition
- Windows: Window Treatments
- General: Aluminum Siding2
- Road/Access: Paved
- Originating MLS: Michigan Regional Information Center (MichRIC)
- School District: Marshall
- County: Calhoun
- Zoning: Fredonia Township T3S R6W SEC 7 Beg E 1/4 COR OF SECS 00 44' 31'' E 683 FT N 88 16' 49'' W 320 FTN 00 44' 31'' W 683 FT S 88 16' 49'' E 320 FT11-107-024-03
- Utilities: Electricity Available
- Water: Well
- Source: Michigan Regional Information Center (MichRIC)
This listing courtesy of Vanessa Irving , Jaqua REALTORS
Monthly Payment
- Principal & Interest $
- Property Taxes $
- Home Insurance $
- VA Funding Fee $

Location
Similar Listings Nearby