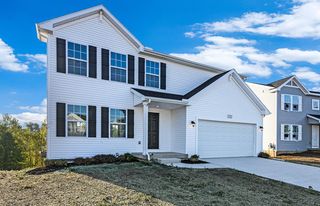
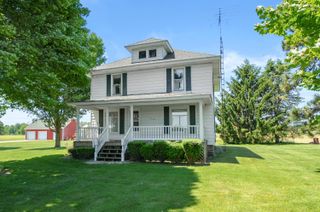
14369 A Drive S, Fredonia Twp, MI 49068
- 3 beds |
- 2 baths |
- 1,956 sqft
 Single-Family Home
  Built in 1972
  2.8acre lot
 2 car garage
  $179/sqft
  Listed 16 days ago
Property Description
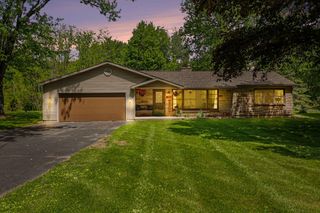
Welcome home to country living with modern comforts! Situated on 2.8 beautiful acres--approximately half maintained lawn and half wooded--this extensively updated property offers the perfect blend of privacy, functionality, and style. Step inside to find a remodeled kitchen featuring premium soft-close, dovetail, full pull-out cabinetry and high-end Bosch appliances. The main level offers 2 bedrooms, 2 newly remodeled bathrooms, convenient main-floor laundry with heavy-duty commercial-grade washer & dryer, and a bright four-seasons/sunroom addition that's perfect for enjoying the surrounding views year-round. This home has been restored from the studs & the quality improvements are evident throughout, including replacement windows, newer engineered hardwood flooring and carpet, crown molding, spray foam insulation in the walls, gutter guards, and a new deck. The full basement is partially finished and provides additional living space, includinga possible 3rd bedroom. Outside, you'll appreciate the attached 2-car garage, new concrete driveway, dedicated camper/RV parking pad, and an impressive 24' x 48' pole barn offering endless possibilities for storage, hobbies, or workspace. With extensive updates already completed and a peaceful setting just waiting to be enjoyed, this move-in ready property is one you won't want to miss! Call your favorite local realtor or Eric Blair (269.420.6868) for a private showing. We look forward to helping you make THIS the place you call HOME!
- Listing Status:
- Active
- Data Last Updated:
- July 6, 2026 at 7:42AM
- Listing Office:
- EB Realty LLC : 2694206868
- Listing Agent:
- Eric Blair : 2694206868
- MLS ID:
- 64026030819

- General: Pole barn
- Style: Ranch
- Other Structures: Deck
- Parking: AttachedConcrete
- Roofing: CompositionShingle
- General: Vinyl sidingBasement
- Originating MLS: Battle Creek Area Association of REALTORS
- School District: Marshall albion
- County: Calhoun
- Zoning: FREDONIA TWP SEC 4 E 200' OF S 660' OF W 1/2 OF SE 1/4 OF NW 1/4 3 AC.1110403401
- Water: Well
- Sewer: Septic tank
- Source: Battle Creek Area Association of REALTORS
This listing courtesy of Eric Blair , EB Realty LLC
Monthly Payment
- Principal & Interest $
- Property Taxes $
- Home Insurance $
- VA Funding Fee $