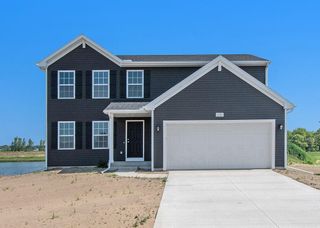
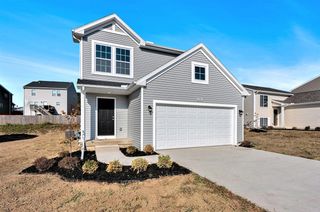
2162 S Stone Road, Fremont, MI 49412
- 4 beds |
- 2 baths |
- 2,219 sqft
 Single-Family Home
  Built in 1920
  3.88acre lot
 —— car garage
  $144/sqft
  Listed 1 month ago
Property Description
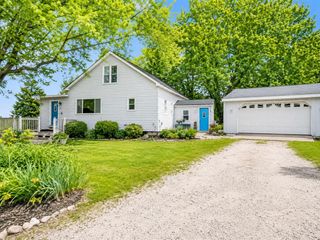
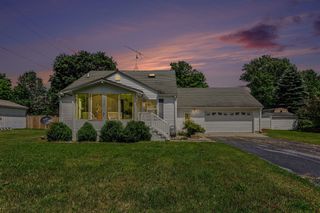
THIS HOME IS FOR SALE ONLY, NOT FOR RENT UPDATED INFO 6-24-2026, Interior is in process of fresh paint & the rest of the hardwood floors are in process of refinishing. Updated photos will be provided once work is complete. Move-in ready 4-bedroom, 2-bath home on approximately 4 acres just outside Fremont! With over 2,200 square feet of living space, this recently renovated home offers the perfect blend of modern updates and room to make it your own.Enjoy country living with a newer pole barn, large fenced yard for kids or pets, spacious decks, and a beautiful fire pit area perfect for entertaining. The home is currently heated with an outdoor wood boiler which also heats the water. Summer time you switch to indoor water heater. Natural gas is connected but not used.If you're looking for space, privacy, and a property that's ready to enjoy from day one, this one is a must-see!Buyer agent to verify all info
- Listing Status:
- Active
- Data Last Updated:
- July 6, 2026 at 5:47AM
- Listing Office:
- Keller Williams GR East : 616-575-1800
- Listing Agent:
- Kristy Ciesielski :
- MLS ID:
- 70535262

- General: Pole Barn
- Other Structures: Pole Barn
- General: Vinyl SidingTwoCrawl
- Road/Access: City/County
- Originating MLS: MiRealSource
- School District: Fremont Public School District
- County: Newaygo
- Zoning: PT N 1/2 SW 1/4 COM W 1/4 COR TH S01D32'50''W 932.1 FT FOR POBTH S88D27'10''E 200 FTTH S49D12'20''E TO SW COR OF LOT 39 COUNTRYSIDE ESTATES 614.15 FTTH N88D09'00''W 675.60 FTTH N01D32'28''E 385 FT TO BEG. SEC 14 T13N R14W (AKA ''C'') 3.88 A M/L
- Source: MiRealSource
This listing courtesy of Kristy Ciesielski , Keller Williams GR East
Monthly Payment
- Principal & Interest $
- Property Taxes $
- Home Insurance $
- VA Funding Fee $