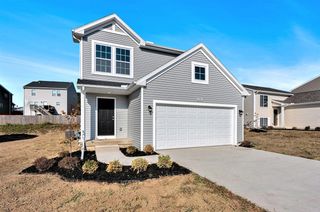
387 Pinery Lane, Fremont, MI 49412
- 4 beds |
- 2 baths |
- 2,072 sqft
 Single-Family Home
  Built in 2026
  5,663sqft lot
 2 car garage
  $166/sqft
  Listed 1 month ago
Property Description
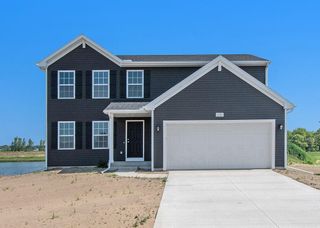
New Construction Home in Hillcrest in the Fremont School District. This thoughtfully designed split-level home offers 2,072 square feet, 4 bedrooms, and 2 full baths with a layout that maximizes both shared living space and private retreats. The upper-level features vaulted ceilings in the great room and kitchen, enhancing the open-concept design and creating a bright, airy atmosphere. The kitchen showcases desirable upgrades including quartz countertops, a tile backsplash, white cabinetry, and a complete stainless steel appliance package with refrigerator. Sliding glass doors off the great room open to a 10x10 deck, creating an inviting outdoor living space that extends the home for relaxing or entertaining. The primary suite is privately positioned on the upper level and includes its own full bath and generous closet space. The lower level adds exceptional flexibility with a full rec room that can easily serve as an office, study area, or den.
- Listing Status:
- Active
- Data Last Updated:
- July 6, 2026 at 3:47AM
- Listing Office:
- Allen Edwin Realty LLC : 269-210-2125
- Listing Agent:
- Michael McGivney : 616-238-2142
- MLS ID:
- 70536883

- Parking: Parking spaces: 2
- Windows: Storms/Screens
- General: Vinyl SidingTwo
- Road/Access: Paved
- HOA Amenities: 400.0Quarterly
- Originating MLS: MiRealSource
- School District: Fremont Public School District
- County: Newaygo
- Zoning: Lot 2 of Hillcrest
- Water: Public
- Source: MiRealSource
This listing courtesy of Michael McGivney , Allen Edwin Realty LLC
Monthly Payment
- Principal & Interest $
- Property Taxes $
- Home Insurance $
- VA Funding Fee $