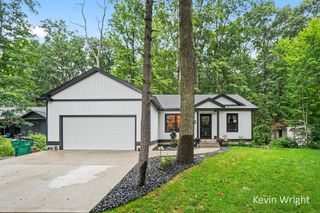
3860 E Pontaluna Road, Fruitport Twp, MI 49415
- 5 beds |
- 2 baths |
- 2,051 sqft
 Single-Family Home
  Built in 1965
  1.84acre lot
 2 car garage
  $205/sqft
  Listed 2 months ago
Property Description
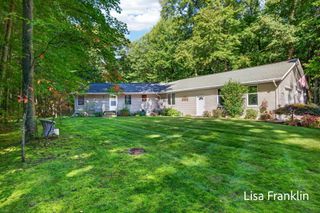
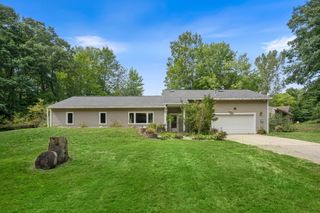
Tucked away on a dead-end road, this 5-bedroom, 2-bath bi-level offers space, privacy, and an exceptional outdoor setting on 1.84 acres. Inside, you'll find hardwood floors, an updated kitchen and baths, and a flexible layout with room to spread out. The oversized two-stall garage provides ample space for vehicles, storage, or hobbies. Step outside to enjoy the expansive deck overlooking the above-ground pool and beautifully designed tiered backyard. Entertain with ease in the outdoor kitchen area, relax in the cabana, or gather around the built-in fireplace with bench seating. The wooded ravine and creek create a peaceful natural backdrop while still being conveniently located just 4 minutes from highway access. Enjoy township living with the convenience of nearby amenities and the tranquility of a private setting.
- Listing Status:
- Active
- Data Last Updated:
- October 5, 2026 at 2:42AM
- Listing Office:
- The Local Element : 6162026551
- Listing Agent:
- Sarah J Takens : 6168816540
- MLS ID:
- 65026040669

- General: GardenGazeboOtherGazebo
- Style: RanchTraditional
- Other Structures: DeckPatioPorchTerrace
- Pool: AboveGroundOutdoorPool
- Parking: AttachedConcreteGarage faces frontGarage door openerOtherPaved
- Roofing: Composition
- Windows: Garden windowsInsulated windowsScreens
- General: BlockBrickVinyl sidingBiLevelBasement
- Originating MLS: Greater Regional Alliance of REALTORS
- School District: Fruitport
- County: Muskegon
- Zoning: FRUITPORT CHARTER TOWNSHIP SEC 25 T9N R16W E 477 FT OF S 250 FT OF W 1/2 OF SE 1/4 OF SE 1/4 EXC COM AT SE COR OF SE 1/4 OF SD SEC 25 TH W 600 FT ALG SEC TH N 33 FT TO POB: TH W 200 FT PAR TO S LN OF SD SEC TH N 23 FT TH E 200 FT TH S 23 FT TO POB (THIS EASEMENT MUSK CO RD COMM) ALSO EXC E 125 FT OF W 388 FT OF S 250 FT OF W 1/2 OF SE 1/4 OF SE 1/4 1.84 AC6115125400004700
- Fencing: Back yardPrivacy
- Waterfront: 270
- Utilities: Natural gas connected
- Water: Public
- Sewer: Septic tank
- Source: Greater Regional Alliance of REALTORS
This listing courtesy of Sarah J Takens , The Local Element
Monthly Payment
- Principal & Interest $
- Property Taxes $
- Home Insurance $
- VA Funding Fee $

 New - 1 day ago