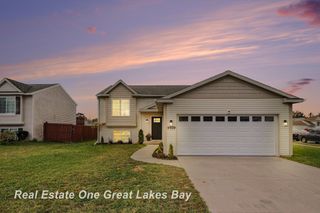
6983 Terra Cotta Drive Se, Gaines Twp, MI 49316
- 4 beds |
- 2 baths |
- 1,728 sqft
 Single-Family Home
 Built in 2002
 0.48acre lot
 3 car garage
 $226/sqft
 Listed 22 hours ago
Property Description
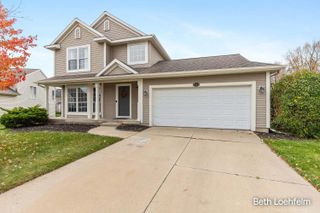
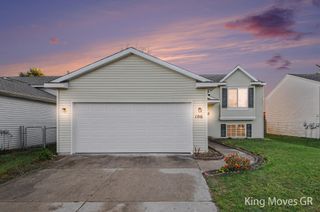
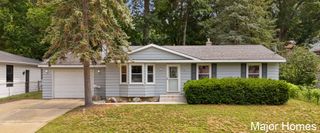
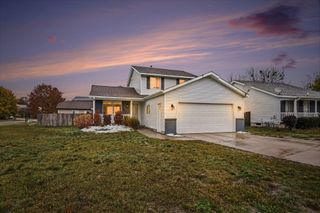
Photos coming Soon! Best Value under $400k! Welcome to this 4-bedroom, 2-full-bath home, situated on a spacious double lot offering nearly half an acre of property! Ideally located in Gaines Township, this home provides convenient access to M-6, making commuting a breeze, while keeping you close to an abundance of shopping, dining, and everyday amenities.Inside, you'll find a thoughtfully updated home with modern finishes throughout. The kitchen features new cabinetry, quartz countertops, and appliances, while both full bathrooms have been tastefully refreshed with new tile, vanities, and toilets. Additional improvements include vinyl flooring on the upper level, new carpet on the lower level, fresh paint, and stylish light fixtures throughout.Outside, enjoy the privacy of a fully fenced backyard with plenty of room to relax, entertain, or play. The oversized 3-stall garage provides excellent space for vehicles, storage, and more. Possession at CLOSE! Don't miss out, tour today!
- Listing Status:
- Active
- Data Last Updated:
- November 19, 2026 at 3:42AM
- Listing Office:
- RE/MAX of Grand Rapids (FH) : 6169570700
- Listing Agent:
- Brian Bartholomew : 6163074985
- MLS ID:
- 65026060723

- Other Structures: Patio
- Parking: AttachedPaved
- General: Vinyl sidingBiLevel
- Originating MLS: Greater Regional Alliance of REALTORS
- School District: Kentwood
- County: Kent
- Zoning: UNIT 73 * SIENNA POINTE KENT COUNTY CONDOMINIUM SUBDIVISION PLAN NO.414 LIBER 4303 PAGE 471 & AS AMENDED BY REPLAT NO.1 OF KENT COUNTY CONDOMINIUM SUBDIVISION PLAN NO.414 LIBER 5455 PAGE 54412210110073
- Fencing: Back yard
- Utilities: Natural gas connected
- Water: Public
- Sewer: Public sewer
- Source: Greater Regional Alliance of REALTORS
This listing courtesy of Brian Bartholomew , RE/MAX of Grand Rapids (FH)
Monthly Payment
- Principal & Interest $
- Property Taxes $
- Home Insurance $
- VA Funding Fee $

 New - 1 day ago