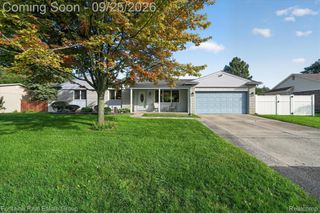
31215 Dawson Street, Garden City, MI 48135
- 4 beds |
- 3 baths |
- 2,070 sqft
 Single-Family Home
  Built in 1949
  0.34acre lot
 3 car garage
  $176/sqft
  Listed 2 days ago
Property Description
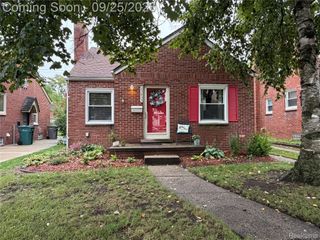
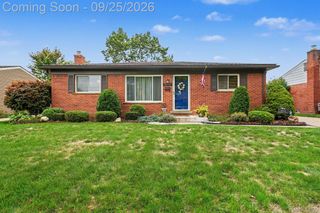
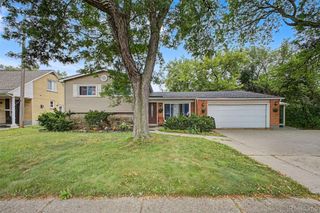
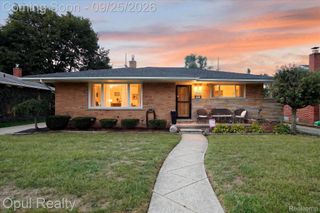
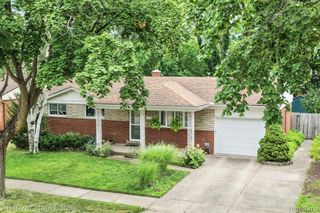
Gorgeous Garden City CapeCod with 5 possible bedrooms & 2.5 bathrooms ! Situated beautifully on a third of an acre lot with a 3 car heated garage~ does it get any better than this? Incredible updates include newer heating and cooling systems including a hot water based boiler and 2 mini splits offering heat and cool in the house ~New solid wood floors thourghout the main floor~the bonus room upstairs has new floating vinyl plank flooring and other bedrooms have new carpet and are freshly painted~The primary bedroom is huge with a walk in closet~Many new vinyl windows & more being updated~ This partially finished basement offers copper plumbing, updated electrical, glass block windows, & a 50 gallon hot water tank~ All of the appliances are included~ the washer and dryer are front loaders~Updated eat in kitchen and all of the bathrooms are newer in their own way, including the basement with new epoxy flooring~Brand new roadside landscaping, flower boxes, sidewalk to the adorable covered front porch, as well as concrete~The exterior fo the home is Colorado Sandstone and Vinyl and offers new shutters~This awesome 3 car garage with 220 electric capability & electric car charger offers two doors, a finished side with gas forced air furnace, and is "drive through"~ Nice patio in this privacy fenced rear yard~This is a gorgeous home seeking a quick sale with some occupancy after closing. Seller will bring to code for GC. Please note the pool and swingset are not included~ADATBV
- Listing Status:
- Active
- Data Last Updated:
- September 25, 2026 at 6:41PM
- Listing Office:
- Century 21 Dynamic Realty : 7347288000
- Listing Agent:
- C Noel Derr : 7347288000
- MLS ID:
- 20261076392

- General: Chimney capsLightingSheds
- Style: Cape codColonial
- Other Structures: CoveredPorch
- Pool: None
- Parking: Three car garageElectric vehicle charging stationsDetachedDrive throughDrivewayElectricityin garageGarage faces frontHeated garageGarage door openerOversized
- Roofing: Asphalt
- General: Vinyl sidingOneAndOneHalfBasementBlock
- Road/Access: Paved
- Originating MLS: Realcomp II Ltd
- School District: Garden city
- County: Wayne
- Zoning: 11D176 LOT 176 BIRCH-LAWN SUB T2S R9E L49 P45 WCR35006010176000
- Fencing: Back yardFenced
- Utilities: Above ground utilities
- Water: PublicWaterat street
- Sewer: Public sewerSewer at street
- Source: Realcomp II Ltd
This listing courtesy of C Noel Derr , Century 21 Dynamic Realty
Monthly Payment
- Principal & Interest $
- Property Taxes $
- Home Insurance $
- VA Funding Fee $

 New - 1 day ago