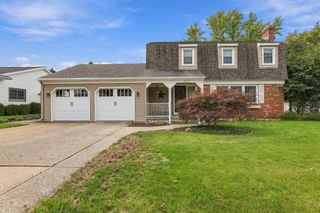
1861 Pine Grove Drive, Georgetown Twp, MI 49428
- 4 beds |
- 3 baths |
- 2,692 sqft
 Single-Family Home
  Built in 1989
  0.28acre lot
 2 car garage
  $185/sqft
  Listed 20 days ago
Property Description
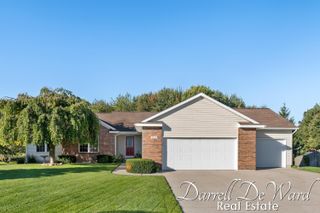
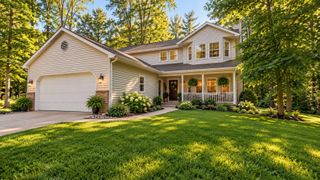
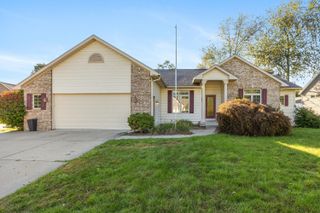
Beautifully maintained and thoughtfully updated, this exceptional walk-out ranch offers comfort, style, and functionality. The inviting great room features soaring cathedral ceilings and a cozy fireplace, creating an ideal space for relaxing or entertaining. The well-appointed kitchen offers a center island, built-in china cabinet, and ample workspace. LVP flooring adds a modern, durable finish, while the heated primary bathroom floor provides an extra touch of luxury. The oversized finished garage features built-in cabinetry for exceptional storage, and the extra-wide driveway provides plenty of parking. Enjoy outdoor living from the walk-out to the backyard or the upper-level landing with low-maintenance Trex decking. Conveniently located near schools, shopping, dining, parks, and major corridors, with easy access to the big city and surrounding communities. A wonderful opportunity to enjoy a beautifully maintained home with desirable updates and an exceptional location.
- Listing Status:
- Active
- Data Last Updated:
- October 5, 2026 at 7:43AM
- Listing Office:
- Bellabay Realty LLC : 6168719200
- Listing Agent:
- Leonard Stickney : 6165899482
- MLS ID:
- 65026049056

- General: BalconyGarden
- Style: Ranch
- Other Structures: CoveredDeckPatioPorch
- Parking: AttachedConcreteGarage faces frontGarage door opener
- Roofing: Shingle
- Windows: Insulated windows
- General: Vinyl sidingBasement
- Originating MLS: Greater Regional Alliance of REALTORS
- School District: Jenison
- County: Ottawa
- Zoning: LOT 8 PINE GROVE HOMESITES701415472008
- Utilities: Cable connectedNatural gas connectedPhone availablePhone connected
- Water: Public
- Sewer: Public sewer
- Source: Greater Regional Alliance of REALTORS
This listing courtesy of Leonard Stickney , Bellabay Realty LLC
Monthly Payment
- Principal & Interest $
- Property Taxes $
- Home Insurance $
- VA Funding Fee $

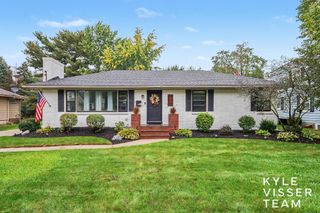
 New - 3 days ago