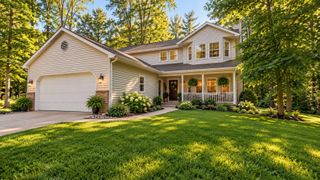
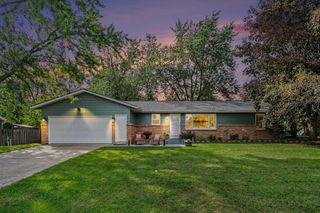
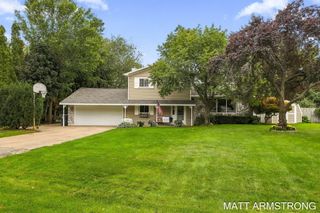
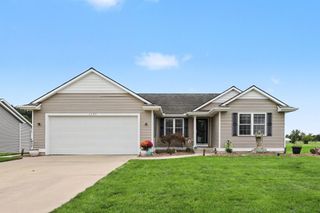
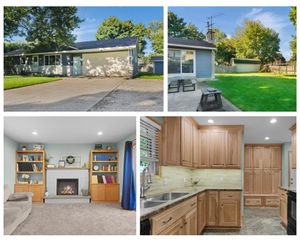
4172 Pintail Court, Georgetown Twp, MI 49426
- 5 beds |
- 3 baths |
- 2,764 sqft
 Single-Family Home
  Built in 1999
  0.49acre lot
 3 car garage
  $184/sqft
  Listed 4 days ago
Property Description
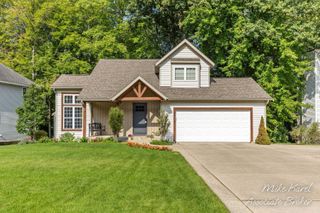
Welcome to the kind of custom-built Hudsonville ranch that makes you wonder if the sellers secretly run a white-glove service, hitting the market for the very first time because they genuinely never planned to leave. Tucked away on a blissfully quiet cul-de-sac, this meticulously crafted five-bedroom home proves that "perfectionist-owned" isn't just a catchy phrase--it's a verifiable lifestyle. THREE-stall, insulated, finished, and heated garage boasting hot and cold plumbing, a floor drain, and storage above. Step inside the immaculate interior, where soaring cathedral ceilings create an airy, architectural elegance that sets the tone for the entire main level. Fresh paint and beautiful new flooring guide you seamlessly into the primary suite, a private retreat featuring an expansive walk-in closet and a spa-like bathroom complete with an oversized tub plus shower. My personal favorite is the Michigan room with 3 walls of glass and abundant light- great for sitting, reading, and nature. Your evening wind-down deserves a worthy backdrop, and the premium composite deck overlooking a privately wooded backyard framed by mature pine trees delivers exactly that. Downstairs, the finished lower level is designed for both relaxing and creating, offering two generous bedrooms with large closets, a craft room or home office, and accessible plumbing ready for a quick bathroom finish to complete the space. You can sleep effortlessly knowing the expensive heavy lifting is already handled, thanks to a high-efficiency water heater, recently updated roof, furnace, and central air conditioning . Practical luxury continues behind the scenes with a convenient generator hookup and a seamless underground sprinkling system designed to keep the landscaping as pristine as the interior. Opportunities to inherit someone else's uncompromising obsession with quality are exceedingly rare, so secure your private tour before another discerning buyer claims this exceptional property.
- Listing Status:
- Active
- Data Last Updated:
- October 5, 2026 at 7:43AM
- Listing Office:
- Icon Realty Group LLC : 6162162000
- Listing Agent:
- Darrell DeWard : 6165361524
- MLS ID:
- 65026052206

- Style: Ranch
- Other Structures: DeckPorch
- Parking: AttachedConcrete
- General: BrickVinyl sidingBasement
- Originating MLS: Greater Regional Alliance of REALTORS
- School District: Hudsonville
- County: Ottawa
- Zoning: LOT 37. MALLARD ESTATES NO 2701418280005
- Utilities: Natural gas connected
- Water: Public
- Sewer: Public sewer
- Source: Greater Regional Alliance of REALTORS
This listing courtesy of Darrell DeWard , Icon Realty Group LLC
Monthly Payment
- Principal & Interest $
- Property Taxes $
- Home Insurance $
- VA Funding Fee $