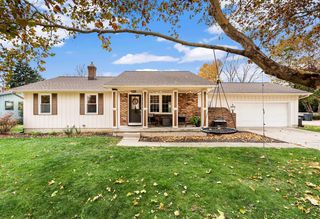
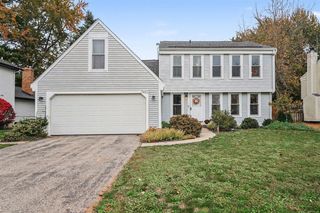
284 Port Sheldon Street, Grandville, MI 49418
- 4 beds |
- 2 baths |
- 2,216 sqft
 Single-Family Home
 Built in 1996
 0.29acre lot
 2 car garage
 $192/sqft
 Listed 20 days ago
Property Description
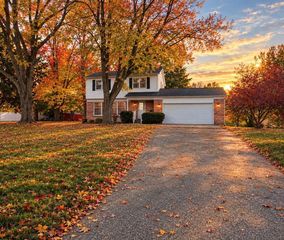
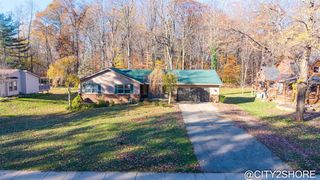
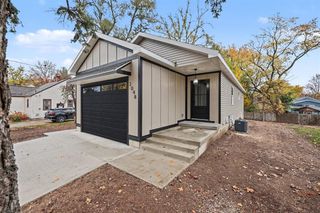
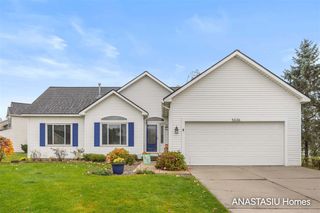
Imagine summer evenings grilling in your private, fenced backyard, relaxing by the fireplace on a chilly Michigan evening, or hosting guests with room for everyone to feel at home. Welcome to this inviting Grandville, MI ranch home offering convenient main-floor living and a private basement in-law suite with a bedroom and full bathroom. Whether you're looking for additional living space, guest accommodations, or room to entertain, this functional layout delivers. Enjoy a convenient location near Sunnybrook Country Club, Rush Creek Bistro, local parks, RiverTown Crossings, shopping, dining, and entertainment throughout Grandville, with easy access to greater Grand Rapids. Major updates include a new roof and furnace in 2022 and a new A/C unit in 2024. Combining comfortable living, versatile space, and a desirable West Michigan location, this home is ready for its next chapter. Contact us today to schedule your private showing!
- Listing Status:
- Active
- Data Last Updated:
- November 19, 2026 at 4:45AM
- Listing Office:
- Keller Williams GR East : 616-575-1800
- Listing Agent:
- Austin Rios : 616-901-4476
- MLS ID:
- 70567062

- Parking: Parking spaces: 2
- General: Vinyl SidingOneBasement
- Road/Access: City/County
- Originating MLS: MiRealSource
- School District: Jenison Public Schools
- County: Ottawa
- Zoning: PART OF NE 1/4 COM NE SEC CORTH N 89D 40M 30S W 1328.71 FT & S 26D 51M 18S W 1275.41 FT ALG CEN LI OF PORT SHELDON ST TO PT OF BEGTH S 63D 19M 20S E 183 FTS 26D 51M 18S W 85 FT N 63D 19M 20S W 183 FT TO CEN LI OF PORT SHELDON STTH N 26D 51M 18S E 85 FT ALG SD CEN LI TO BEG. SEC 24 T6N R13W .36A
- Water: Public
- Source: MiRealSource
This listing courtesy of Austin Rios , Keller Williams GR East
Monthly Payment
- Principal & Interest $
- Property Taxes $
- Home Insurance $
- VA Funding Fee $