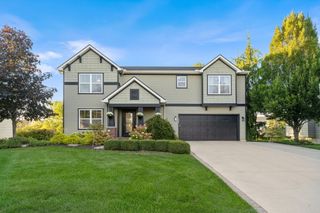
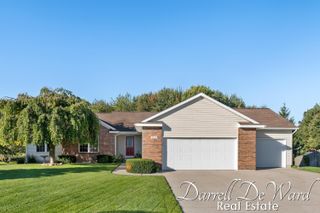
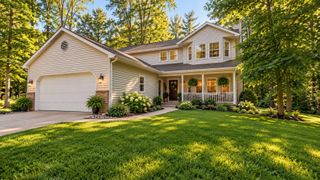
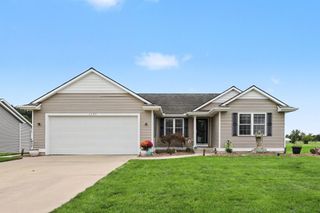
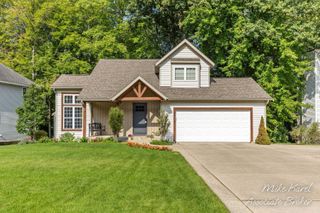
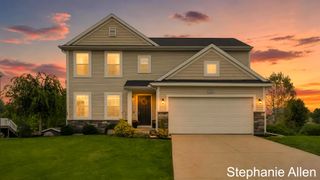
6683 Maria Drive, Georgetown Twp, MI 49426
- 4 beds |
- 3 baths |
- 2,312 sqft
 Single-Family Home
  Built in 2022
  0.29acre lot
 3 car garage
  $234/sqft
  Listed 25 days ago
Property Description
Welcome Home! Luxury meets comfort in this stunning Alward Estates 4 bedroom, 2.5 bath Two Story home located in Hudsonville school district! Enter through the foyer leading to an open stairway & office/flex room; or from the entry off the 3 stall garage with custom built lockers & half bath. Top Tier finishes in the dream kitchen include stainless steel appliances, quartz countertops, a butlers pantry & upgraded lighting, The showpiece center island brings everyone together in the open layout to a spacious eating area & large living room with gas fireplace. A 12 x 12 deck off dining room overlooks the back yard. Upstairs you will find a large primary suite w/ ceramic tile shower, solid surface counters, & a generous walk-in closet. 3 more bedrooms, a full bath & laundry w/ large capacity washer & dryer complete the 2nd floor. Room to expand by finishing the daylight basement. Underground sprinkling, custom window treatments & storage galore. Backyard play equipment negotiable.
- Listing Status:
- Active
- Data Last Updated:
- October 5, 2026 at 7:43AM
- Listing Office:
- Blue Ribbon Realty : 6163185270
- Listing Agent:
- Louise A Honderd : 6163185270
- MLS ID:
- 65026048118

- Style: Traditional
- Other Structures: Deck
- Parking: AttachedGarage door openerPaved
- Roofing: Composition
- Windows: Insulated windowsLow emissivity windows
- General: StoneVinyl siding
- Originating MLS: Greater Regional Alliance of REALTORS
- School District: Hudsonville
- County: Ottawa
- Zoning: LOT 137. ALWARD ESTATES WEST NO 5701420309006
- Water: Public
- Sewer: Public sewer
- Source: Greater Regional Alliance of REALTORS
This listing courtesy of Louise A Honderd , Blue Ribbon Realty
Monthly Payment
- Principal & Interest $
- Property Taxes $
- Home Insurance $
- VA Funding Fee $