10173 Horton, Atlas Township, MI 48438
- 4 beds |
- 3 baths |
- 3,200 sqft
 Single-Family Home
 Built in 1999
 1acre lot
 2 car garage
 $133/sqft
 Listed 8 days ago
Property Description
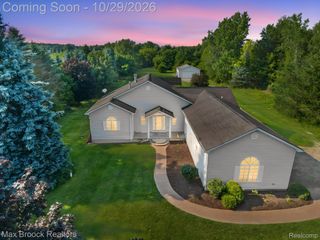
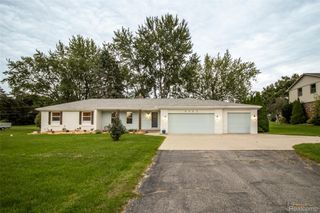
New price for this updated Goodrich ranch is set on a full acre and offers privacy and freedom!! You will appreciate this location just south of Shinanguag Lake and just west Ridge Rd and S State Rd (M-15) for easy commuting. This easy living ranch style home can fit everyone’s needs! Large great room with pellet stove is highly efficient and effective. Super-sized kitchen and dining area. Entry level laundry! Spacious primary suite with wood feature wall. 2 further bedrooms and family bath on entry. The finished walk out lower level truly doubles the size and functionality of this home. You will find a fourth bedroom and a full bath. The very spacious recreation area includes another wood burning stove! There are additional flex rooms that can function as offices, craft rooms, exercise room and so on. You are going to love the natural views this home offers. Beyond the heated 2 car attached garage, there is a shed tucked away in the rear of the property for additional storage. This is one of those rare opportunities to where you can have the freedom to enjoy an Up North feeling AND the space to park your RV, Boat, work truck, et cetera! Claim your private oasis with no HOA now!
- Listing Status:
- Active
- Data Last Updated:
- November 19, 2026 at 6:42AM
- Listing Office:
- Brookstone, Realtors LLC : 2489630501
- Listing Agent:
- Donna Sanford : 2482459073
- MLS ID:
- 20261088046

- General: BalconyLightingSheds
- Style: Ranch
- Other Structures: DeckPatioPorch
- Pool: None
- Parking: Two car garageAttachedDirect accessElectricityin garageHeated garage
- Roofing: Asphalt
- General: Vinyl sidingOneBasementPouredSump pump
- Road/Access: Gravel
- Originating MLS: Realcomp II Ltd
- School District: Goodrich
- County: Genesee
- Zoning: A PARCEL OF LAND BEG S 89 DEG 13 MIN 45 SEC E 1669.15 FT FROM W 1/4 COR OF SEC TH S 89 DEG 13 MIN 45 SEC E 104.5 FT TH N 0 DEG 50 MIN 11 SEC E 418 FT TH N 89 DEG 13 MIN 45 SEC W 104.5 FT TH S 0 DEG 50 MIN 11 SEC W 418 FT TO PL OF BEG SEC 34 T6N R8E 1 A (97) FR 02-34-100-0140234100017
- Fencing: Fencing allowed
- Water: Well
- Sewer: Septic tank
- Source: Realcomp II Ltd
This listing courtesy of Donna Sanford , Brookstone, Realtors LLC
Monthly Payment
- Principal & Interest $
- Property Taxes $
- Home Insurance $
- VA Funding Fee $