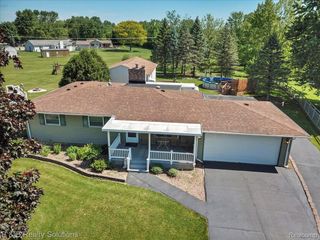
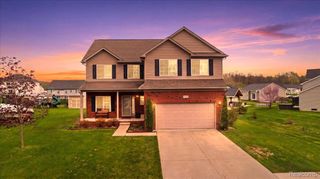
1437 E Cook Road, Grand Blanc Charter Township, MI 48439
- 4 beds |
- 4 baths |
- 2,664 sqft
 Single-Family Home
  Built in 1926
  10acre lot
 2 car garage
  $150/sqft
  Listed 8 days ago
Property Description
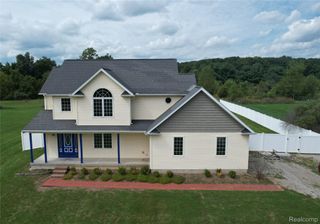
Escape to your own private 10-acre retreat—complete with an in-ground pool, brand-new privacy fence, four bedrooms, three full bathrooms, and more than 2,600 square feet of flexible living space! Located in Grand Blanc Township and within the Grand Blanc School District, this distinctive property offers the space, privacy, and recreational lifestyle that are increasingly difficult to find. A welcoming covered porch stretches across the front of the home, while the interior features multiple living and gathering spaces, a spacious kitchen with abundant cabinetry and counter space, first-floor laundry, generously sized bedrooms, and three full bathrooms, including a jetted tub. Step outside to your own private summer oasis featuring an in-ground swimming pool surrounded by a brand-new privacy fence, an expansive concrete patio, and a large deck with a vine-covered pergola—perfect for entertaining, relaxing, and enjoying warm Michigan days. The property also includes a detached two-car garage, additional outbuildings for storage or hobbies, a long private driveway, mature trees, open lawn, and wooded acreage offering endless possibilities. The roof is approximately two years old, providing added peace of mind. Whether you envision gardening, recreation, workshop space, or simply room to breathe, this rare acreage property offers the opportunity to create the lifestyle you have been waiting for. BATVAI==
- Listing Status:
- Active
- Data Last Updated:
- September 24, 2026 at 4:43AM
- Listing Office:
- Keller Williams Premier : 2483940400
- Listing Agent:
- James Altene Jr : 2482606212
- MLS ID:
- 20261074571

- General: Pole barnSheds
- Style: Cape cod
- Other Structures: DeckPatio
- Pool: InGroundOutdoorPool
- Parking: Two car garageDetachedElectricityin garage
- Roofing: Asphalt
- General: BrickVinyl sidingOneAndOneHalfBasementBlock
- Road/Access: Paved
- Originating MLS: Realcomp II Ltd
- School District: Grand blanc
- County: Genesee
- Zoning: N-356-1-B W 165' OF E 1/2 OF W 1/2 OF E 1/2 OF SE 1/4 SEC 19 T6N R7E 831219400009
- Fencing: Fenced
- Water: Public
- Sewer: Public sewerSewer at street
- Source: Realcomp II Ltd
This listing courtesy of James Altene Jr , Keller Williams Premier
Monthly Payment
- Principal & Interest $
- Property Taxes $
- Home Insurance $
- VA Funding Fee $