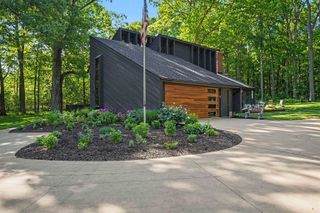
2481 E Baldwin Road, Grand Blanc, MI 48439
- 3 beds |
- 3 baths |
- 3,363 sqft
 Single-Family Home
 Built in 1989
 6.01acre lot
 2 car garage
 $164/sqft
 Listed 6 days ago
Property Description
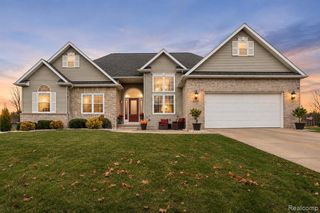
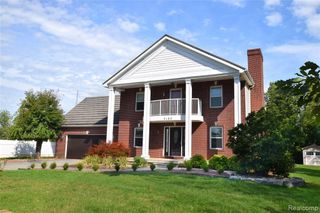
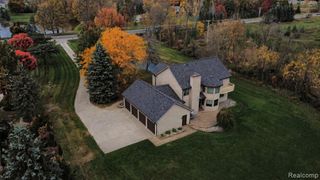
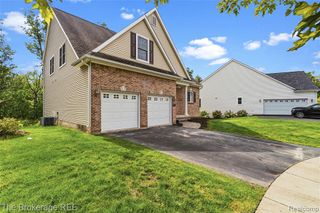
MOVE IN READY! THIS WELL MAINTAINED RANCH SITS ON 6 BEAUTIFUL & SERENE ACRES OVERLOOKING WATER & NATURE. HOME FEATURES 2 FIREPLACES, FINISHED L/LEVEL WALK OUT, SEVERAL DOORWALLS LEADING TO WRAP AROUND DECKING, LIVING RM AND DINING AREA COMBINED. KITCHEN W/OAK CABINETRY, 3 SPACIOUS BEDROOMS W/PRIVATE BATH OFF MASTER BEDROOM ALONG WITH FULL HOUSE GENERATOR. "OUTSTANDING BARN" 40 X 30 FT W/TWO FLOORS (2,400 SQ FT), 8" X 2" WALL STRUCTURE, 12" X 2" CEILING RAFTERS WITH 10 FT CEILING 1ST FLOOR, 8 FT CEILING 2ND. CEMENT FOUNDATION FLOOR, 4 SINGLE GARAGE DOORS. ALSO ADDITIONAL OVERSIZED OUTBUILDING FOR SEVERAL OPTIONS. ALL THIS AND MORE LOCATED 5 MINUTES FROM GENESYS HOSPITAL, CLOSE PROXOMITY TO EXPRESSWAYS AND DOWNTOWN GRAND BLANC FOR DINING & SHOPPING.
- Listing Status:
- Active
- Date Added:
- November 12, 2026
- Data Last Updated:
- November 19, 2026 at 7:45AM
- Listing Office:
- RE/MAX Eclipse Clarkston : 248-620-1000
- Listing Agent:
- Pamela Noll : 248-431-1542
- MLS ID:
- 61046530

- General: Pole BarnShed(s)
- Style: Ranch
- Other Structures: Pole BarnShed(s)PorchDeckPatio
- Parking: Parking spaces: 2
- General: BrickWood SidingOneBasement
- Road/Access: Paved
- Originating MLS: MiRealSource
- School District: Grand Blanc Comm Schools
- County: Genesee
- Zoning: N-548-H A POL BEG AT SE COR OF SEC TH S 89 DEG 23 MIN W 475' TH N 0 DEG 17 MIN 35 SEC E 550.04' TH N 89 DEG 23 MIN E 475' TH S 0 DEG 17 MIN 35 SEC W 550.04' TO POB SEC 29 T6N R7E 87
- Fencing: Fenced
- Water: Private Well
- Sewer: Septic Tank
- Source: MiRealSource
This listing courtesy of Pamela Noll , RE/MAX Eclipse Clarkston
Monthly Payment
- Principal & Interest $
- Property Taxes $
- Home Insurance $
- VA Funding Fee $