2118 E Baldwin Road, Grand Blanc Charter Township, MI 48439
- 3 beds |
- 3 baths |
- 3,084 sqft
 Single-Family Home
 Built in 1990
 2.32acre lot
 4 car garage
 $183/sqft
 Listed 1 month ago
Property Description
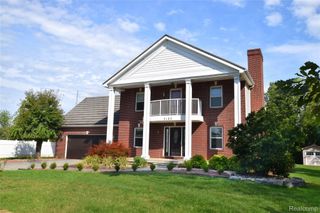
If you’ve been searching for a home that fits real life—space to spread out, room for vehicles and gear, and quality updates you can trust—2118 E Baldwin Rd delivers. Set in a private country setting just minutes from I-75, this 3 bed, 2.5 bath home offers 3,084 sqft plus a bonus room currently used as a 4th bedroom. The primary suite adds a special touch with balcony access and a jacuzzi tub. The best part? Over $100k spent in the past 5 years to significantly update the home. In 2021, all exterior doors were replaced. This includes 4 new insulated garage doors with new railing and openers. Also in 2021, a completely new high-efficiency HVAC system. In 2023, a new Class 4 hail rated roof with a 50 year warranty that can save money on home insurance. New Copper gutters and downspouts were installed as well. New fascia and soffits were replaced at this time. Attic insulation was added to both the house and garage. In 2024, a new well pump and well tank were installed. With a 4-car attached garage and a 1.5-car outbuilding, there’s space for everything that comes with busy family life.
- Listing Status:
- Active
- Data Last Updated:
- November 19, 2026 at 6:42AM
- Listing Office:
- The Brand Real Estate : 8104299691
- Listing Agent:
- Garrett Carroll : 7345123890
- MLS ID:
- 20261083652

- Style: Colonial
- Pool: None
- Parking: Four car garageAttachedGarage faces side
- General: Vinyl sidingTwoBasementBrick mortarPoured
- Road/Access: Paved
- Originating MLS: Realcomp II Ltd
- School District: Grand blanc
- County: Genesee
- Zoning: A PARCEL OF LAND BEG S 89 DEG 27 MIN 45 SEC E 1167.64 FT FROM NW COR OF SEC TH CONT S 89 DEG 27 MIN 45 SEC E 150 FT TH S 1 DEG 06 MIN 42 SEC W 650 FT TH N 89 DEG 27 MIN 45 SEC W 150 FT TH N 1 DEG 06 MIN 42 SEC E 190 FT TH N 9 DEG 50 MIN 33 SEC W 157. 88 FT TH N 20 DEG 33 MIN 06 SEC E 90.14 FT TH N 1 DEG 06 MIN 42 SEC E 220 FT TO PL OF BEG SEC 32 T6N R7E 2.32 AC (S-00) FR 12-32-100-0051232100013
- Water: Well
- Sewer: Public sewer
- Source: Realcomp II Ltd
This listing courtesy of Garrett Carroll , The Brand Real Estate
Monthly Payment
- Principal & Interest $
- Property Taxes $
- Home Insurance $
- VA Funding Fee $