2295 Hidden Forest Drive, Grand Blanc Twp, MI 48439
- 4 beds |
- 3 baths |
- 3,014 sqft
 Single-Family Home
  Built in 2000
  0.41acre lot
 3 car garage
  $146/sqft
  Listed 24 days ago
Property Description
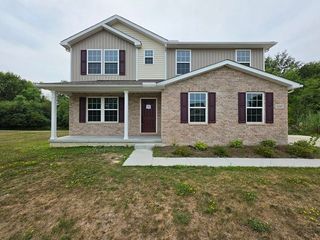
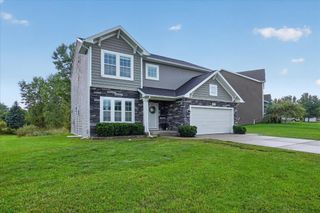
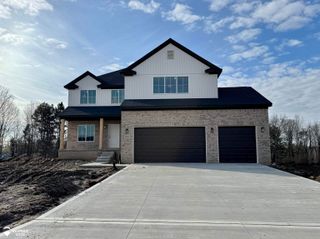
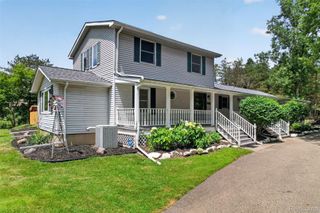
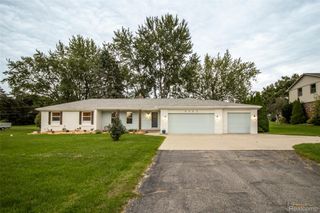
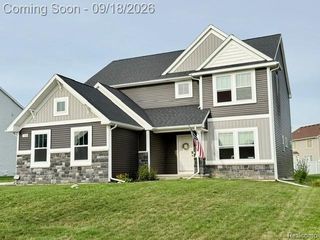
Welcome to 2295 Hidden Forest Dr. in Grand Blanc. this impressive 3,014-square-foot home offers ample space for comfortable living and entertaining. The home features four bedrooms and two-and-a-half bathrooms, including a spacious great room with a fireplace, a well-appointed kitchen with an adjoining dining area, and a separate living room for added versatility. A conveniently located main-level office provides an ideal workspace for remote work. Additional features include first-floor laundry, whole home Generac generator and a three-car garage. Full basement for extra storage. The back patio offers an inviting setting for relaxation and overlooks the spacious backyard, which is surrounded by mature privacy trees. Ideally located near expressways, shopping, hospitals, and schools, this residence combines convenience with an exceptional setting. With generous living areas and a desirable Grand Blanc location, this distinguished home offers the space, privacy, and lifestyle you have been seeking.
- Listing Status:
- Active
- Data Last Updated:
- September 24, 2026 at 4:43AM
- Listing Office:
- Keller Williams First : 8105151503
- Listing Agent:
- Rob Moen : 8106910019
- MLS ID:
- 5050220333

- Style: Traditional
- Other Structures: PatioPorch
- Pool: None
- Parking: Three car garageAttachedElectricityin garageGarageLightedGarage door openerSide entrance
- Windows: Window treatments
- General: BrickVinyl sidingTwoBasement
- HOA Amenities: 150.0Annually
- Originating MLS: East Central Association of REALTORS
- School District: Grand blanc
- County: Genesee
- Zoning: UNIT 47 GRAND VIEW LAKE (99)1220676047
- Water: Public
- Sewer: Public sewer
- Source: East Central Association of REALTORS
This listing courtesy of Rob Moen , Keller Williams First
Monthly Payment
- Principal & Interest $
- Property Taxes $
- Home Insurance $
- VA Funding Fee $