12407 Hillcrest Drive, Grand Blanc, MI 48439
- 3 beds |
- 2 baths |
- 1,779 sqft
 Single-Family Home
 Built in 1958
 7,841sqft lot
 2 car garage
 $121/sqft
 Listed 23 days ago
Property Description
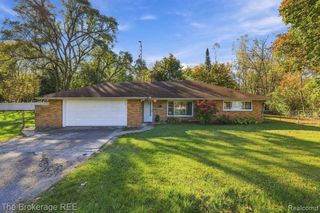
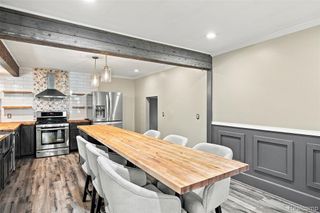
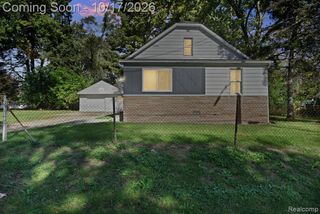
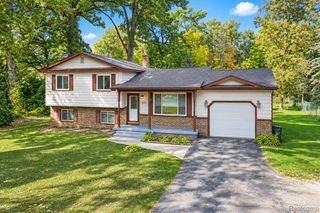
Privacy, charm, and a fantastic location! Welcome to 12407 Hillcrest in Grand Blanc! Tucked away at the end of a quiet cul-de-sac, this charming 3-bedroom, 1.5-bath ranch offers a setting that's hard to find! With only one neighboring home to the side and a beautifully private backyard, you'll love the peaceful feel of this property. Inside, you'll find a warm and inviting layout featuring an adorable kitchen with plenty of cabinet space and storage. The living room offers a cozy fireplace, perfect for Michigan evenings! One of the standout features of this home is the large backyard deck, with two sliding glass doors providing easy access from both the living room and dining room. Whether you're entertaining, enjoying your morning coffee, or simply taking in the peaceful backyard, this setup makes indoor-outdoor living a breeze! Downstairs, the full finished basement offers an incredible amount of additional living and entertaining space, complete with a second fireplace and plenty of room to spread out. Even better, the basement offers the potential to create a walkout entrance, opening up exciting possibilities for multigenerational living, roommates, or simply additional privacy and flexibility. A detached garage adds even more convenience and storage. Whether you're looking for your first home, downsizing to ranch-style living, or needing a home with flexible living spaces, this one checks so many boxes! A private setting, spacious deck, finished basement, two fireplaces, and a cul-de-sac location make this Grand Blanc home one you'll want to see!
- Listing Status:
- Active
- Date Added:
- October 28, 2026
- Data Last Updated:
- November 19, 2026 at 2:45AM
- Listing Office:
- Epique Realty : 248-218-2604
- Listing Agent:
- Coti Brown : 319-329-6562
- MLS ID:
- 61041832

- Style: Ranch
- Parking: Parking spaces: 2
- General: Aluminum SidingBrickOneBasement
- Road/Access: Paved
- Originating MLS: MiRealSource
- School District: Grand Blanc Comm Schools
- County: Genesee
- Zoning: ALL THAT PART OF LOT 14 LYING N OF A LINE DESC AS BEG 152 FT S OF NW COR OF LOT 8 TH ELY TO A POINT WHICH IS 95 FT S OF NE COR OF LOT 14 HILL TOP SUB
- Water: Public
- Source: MiRealSource
This listing courtesy of Coti Brown , Epique Realty
Monthly Payment
- Principal & Interest $
- Property Taxes $
- Home Insurance $
- VA Funding Fee $