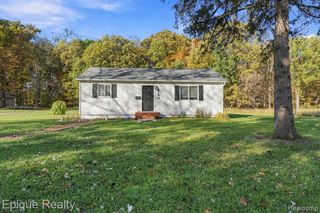
5097 Auker Drive, Grand Blanc, MI 48507
- 2 beds |
- 2 baths |
- 1,528 sqft
 Single-Family Home
 Built in 1943
 1acre lot
 2 car garage
 $144/sqft
 Listed 7 days ago
Property Description
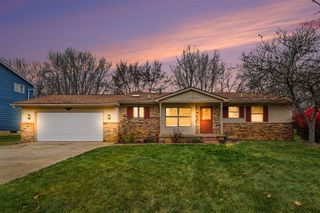
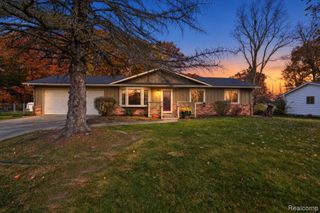
GRAND BLANC! STYLE! STORAGE! UPDATES GALORE! Beautifully updated 2 story home on full acre! This one truly checks all the boxes, with improvements from top to bottom and plenty of room to live, work, play, and entertain! Updates include bathrooms, central air conditioning, water heater, glass block basement windows, fenced backyard, and much more! Storage and hobby enthusiasts will love the oversized, fully finished garage with loft, plus TWO additional storage sheds, including one with a large lean-to! Enjoy relaxing mornings on the spacious covered front porch or entertaining on the rear deck. The main level offers an inviting open floor plan with a spacious kitchen and large living room. Partially finished lower level provides additional flexible living space. The fenced backyard is perfect for pets, children, and outdoor enjoyment. Beautifully maintained, extensively updated, and 100% MOVE-IN READY! Get settled in and enjoy the holidays in your new home!
- Listing Status:
- Active
- Date Added:
- November 13, 2026
- Data Last Updated:
- November 19, 2026 at 3:46AM
- Listing Office:
- Atlas Real Estate : 810-636-3400
- Listing Agent:
- Jeffery Dawley : 810-869-3800
- MLS ID:
- 61046193

- General: Shed(s)
- Style: Bungalow
- Other Structures: Shed(s)PorchDeck
- Parking: Parking spaces: 2
- General: Vinyl SidingTwoBasement
- Road/Access: Paved
- Originating MLS: MiRealSource
- School District: Grand Blanc Comm Schools
- County: Genesee
- Zoning: N-88-16 A POL BEG N89-23W 1716.25' & S 924' FR NE COR OF SEC 4 TH S 66' TH N89-23W 660' TH N 66' TH S89-23E 660' TO POB SEC 4 T6N R7E 1.00 A
- Fencing: Fenced
- Water: Private Well
- Source: MiRealSource
This listing courtesy of Jeffery Dawley , Atlas Real Estate
Monthly Payment
- Principal & Interest $
- Property Taxes $
- Home Insurance $
- VA Funding Fee $

 New - 2 days ago